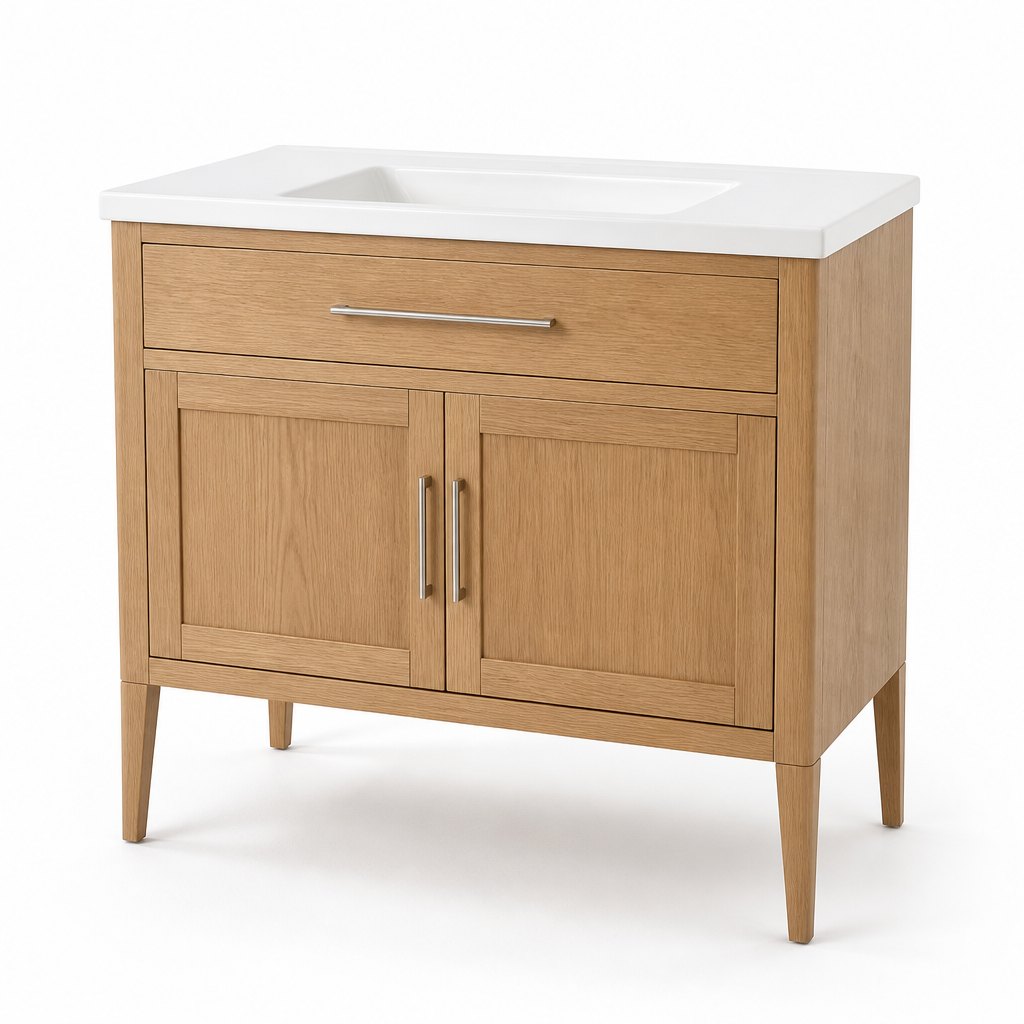
1000 mm Oak Console Vanity
The standard-height console in the same oak and mineral language, without the knee-space specification.
View product →
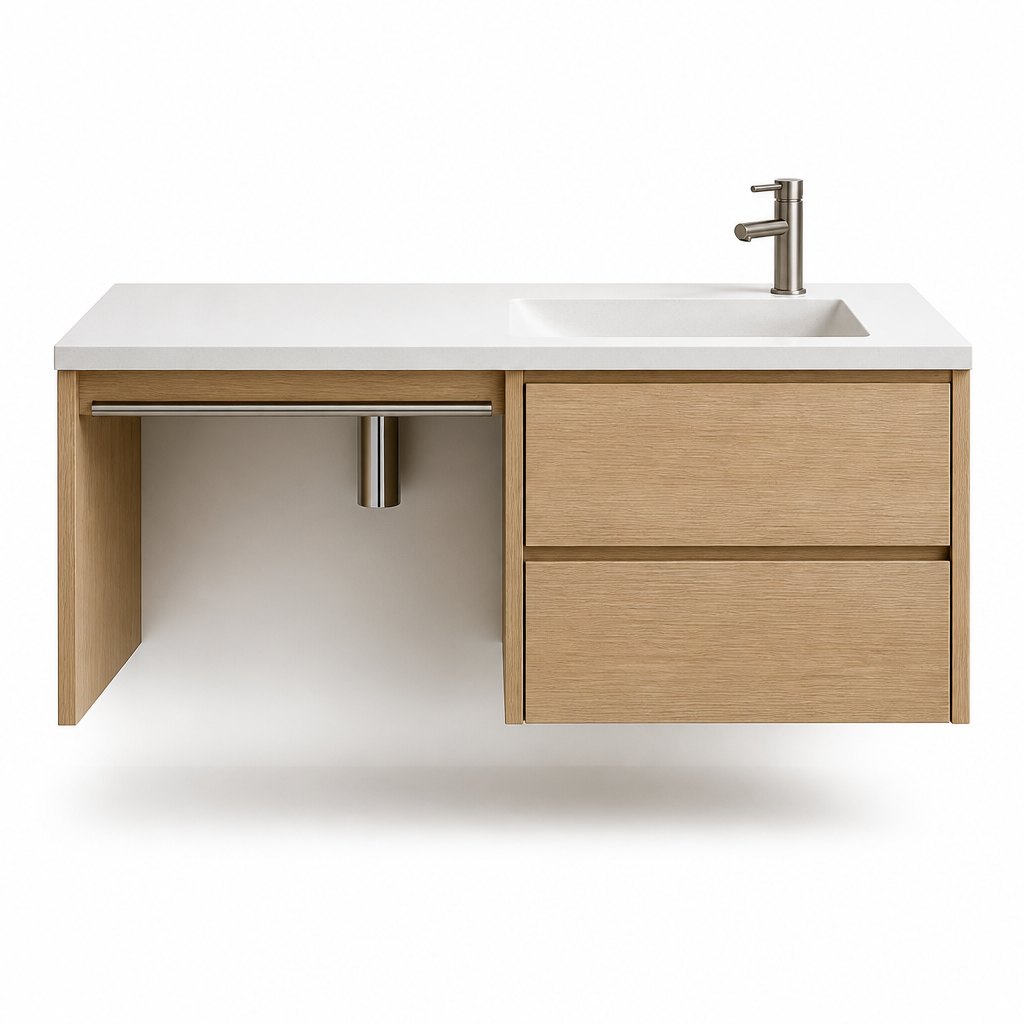
A German bathroom renovation in 2026 is increasingly written around two people who will use the room for the next twenty years: an owner who wants a washplace they can sit at, and a specifier who has to document the clearances. This console solves both without looking clinical. The 1000 mm top is one cast-mineral slab with the bowl moulded into it, carried on a natural oak console with a 680 mm clear knee space on the left and two handleless drawers on the right, so the storage a normal vanity would hold is still there — it has simply moved to the side of the basin instead of underneath it. The trap is set back to 250 mm from the front edge and covered by a brushed stainless shroud, which is the detail that turns a wheelchair-accessible unit into a washplace somebody chooses for a normal family bathroom. It is not a medical product with a rail bolted on: it is the console vanity format that German bathroom studios have been specifying for accessible renovations, built here as a 20-piece OEM programme.
SKU: FAME-DE-1025 · MOQ: 20 pcs · Sample order available
| Programme scope | Wall-hung barrier-free console vanity, 1000 mm with a 600 mm clear knee space and a 400 mm drawer bank; widths 900 / 1000 / 1200 mm on the same top, bowl and drawer programme, with the knee space held at a constant 600 mm and the drawer bank taking the difference. |
|---|---|
| Dimensions | 1000 mm W x 500 mm D x 500 mm H carcass; 30 mm top brings the rim to 530 mm above the finished floor; 680 mm clear height from floor to the underside of the top and 600 mm clear width in the knee space; recommended mounting height 800 to 850 mm to the top rim for a seated user, 850 to 900 mm for a standing one, both marked on the supplied template. |
| Barrier-free detailing | Open knee space of 600 mm wide x 680 mm high x 480 mm deep with no plinth and no cabinet below the bowl; bottle trap set back 250 mm from the front edge and enclosed in a brushed stainless shroud; no exposed supply pipes inside the knee space, with the angle valves on the drawer side; the design follows the clearance logic German accessible-bathroom specs are drawn to (DIN 18040-1), so the unit can go into a documented barrier-free renovation without a special build. |
| Carcass | 19 mm white-oak veneered plywood with sealed ABS edges and an 8 mm moisture-resistant back panel; the console is a two-part structure — a 19 mm oak side frame carrying the top and a separate 400 mm drawer bank — so the top is supported at both ends rather than cantilevered off the drawer box. |
| Top and basin | 30 mm cast mineral (solid surface) in matte white, bowl moulded into the slab at 520 x 340 x 120 mm with 12 degree walls and a 2 mm eased rim; mineral is specified rather than ceramic because the bowl and top are one piece with no joint, and because a chipped mineral surface can be sanded and re-polished on site, which ceramic cannot; matte white, warm grey and sand are standard colours. |
| Fronts and finish | 19 mm MDF drawer fronts in natural white-oak veneer with a hard-wax oil or a 5 to 8 gloss unit matt lacquer; handleless push-to-open as standard with a 3 mm even shadow gap; 12 mm brushed stainless bar pulls at 320 mm centres on the same drilling if the project wants visible hardware; RAL-matched matt lacquer from 50 pcs. |
| Hardware | Blum Tandem full-extension runners rated 30 kg with soft-close and push-to-open, Blum clip-on hinges on the side panel fixings, all with three-way adjustment; tip-on catches rated for a 19 mm front; the tap is a 35 mm ceramic cartridge mixer in 304 stainless with a PVD brushed finish. |
| Installation | Galvanised steel hanging rail with two M8 through-fixings per stud and a 25 mm levelling range; paper drilling template and a German-language fixing sheet naming concrete, lime-sand brick and drywall separately; the console can be hung and levelled by one fitter in about 40 minutes, with the drawer bank clipped on after the top is set. |
| Packaging | Two cartons — top and console frame at 1060 x 560 x 180 mm and 34 kg gross, drawer bank at 460 x 560 x 520 mm and 18 kg gross; 5-layer board, foam corner blocks, a rigid face board in front of the top, and the mineral top wrapped in a non-woven sleeve rather than a plastic bag so the matte face is not marked in transit. |
| MOQ and lead time | 20 pcs per model; widths, tap-hole positions and two finishes may be mixed inside the 20; sample 7 to 10 days, production 30 to 35 days, FOB Ningbo or CIF to Hamburg, Bremerhaven or Rotterdam. |
| Compliance | ISO9001, CE, SGS and FSA factory certifications; E1 low-emission board and low-VOC lacquer; IP44 on the optional mirror lighting; cast mineral supplied with a batch declaration for the mineral filler; FSC-certified oak available on request. |
Every FAME unit is built and inspected to the same standards we ship to the world's top-10 bathroom brands. Each claim below carries a verifiable anchor — certificates and inspection reports are available for review on request or during factory audits.
| IP44 moisture protection | Rated to IEC 60529 (splash-proof, protection against objects >1mm). Test method and report available on request. |
|---|---|
| Soft-close hardware | Blum optional — see Blum official specifications. |
| Company credentials | Founded 2009 · 20,000 m² factory · supplier to global top-10 bathroom brands. See About FAME and Certifications. |
| Third-party verification | SGS inspection reports and certificate scans available with your quotation — request them here. |
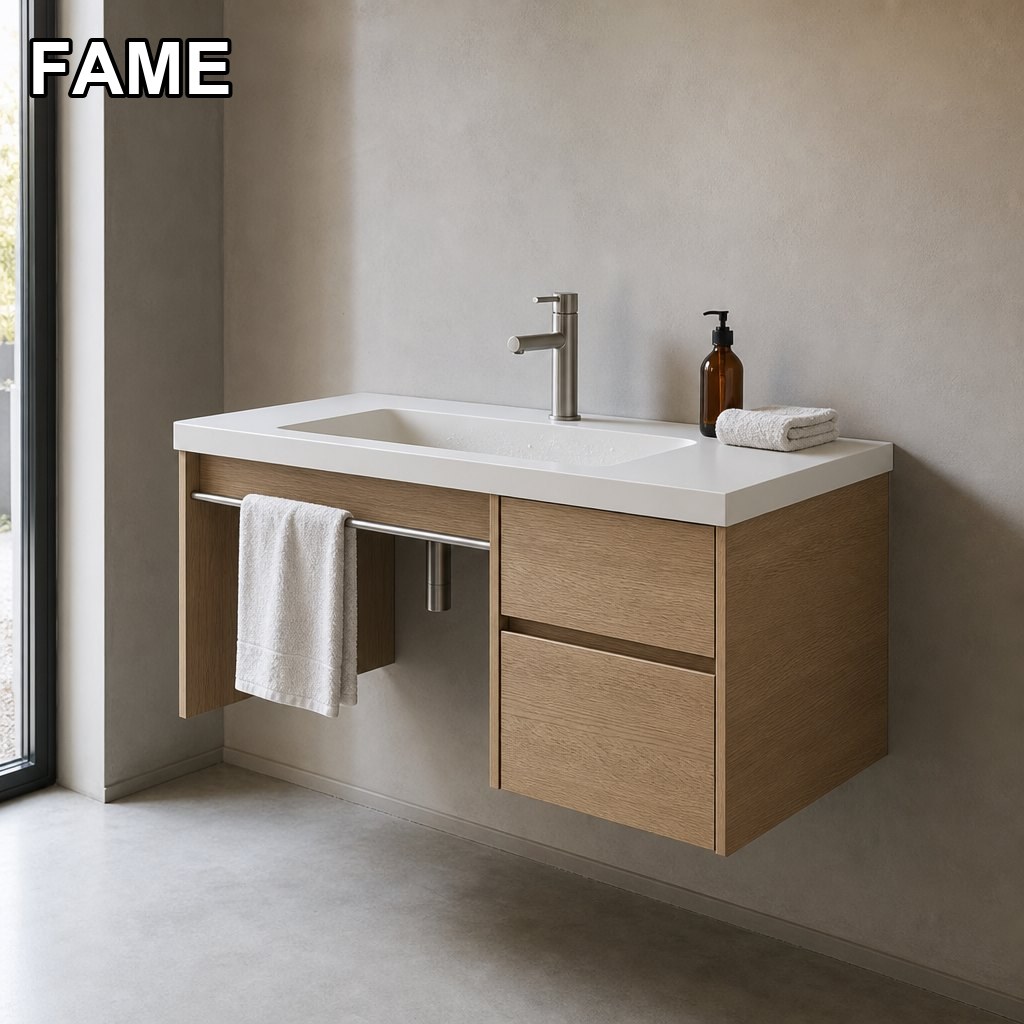
Every FAME unit is produced in our 20,000 m² factory, inspected against the same standards we ship to the world's top-10 bathroom brands, and container-optimized for your program.
The standard-height console in the same oak and mineral language, without the knee-space specification.
View product →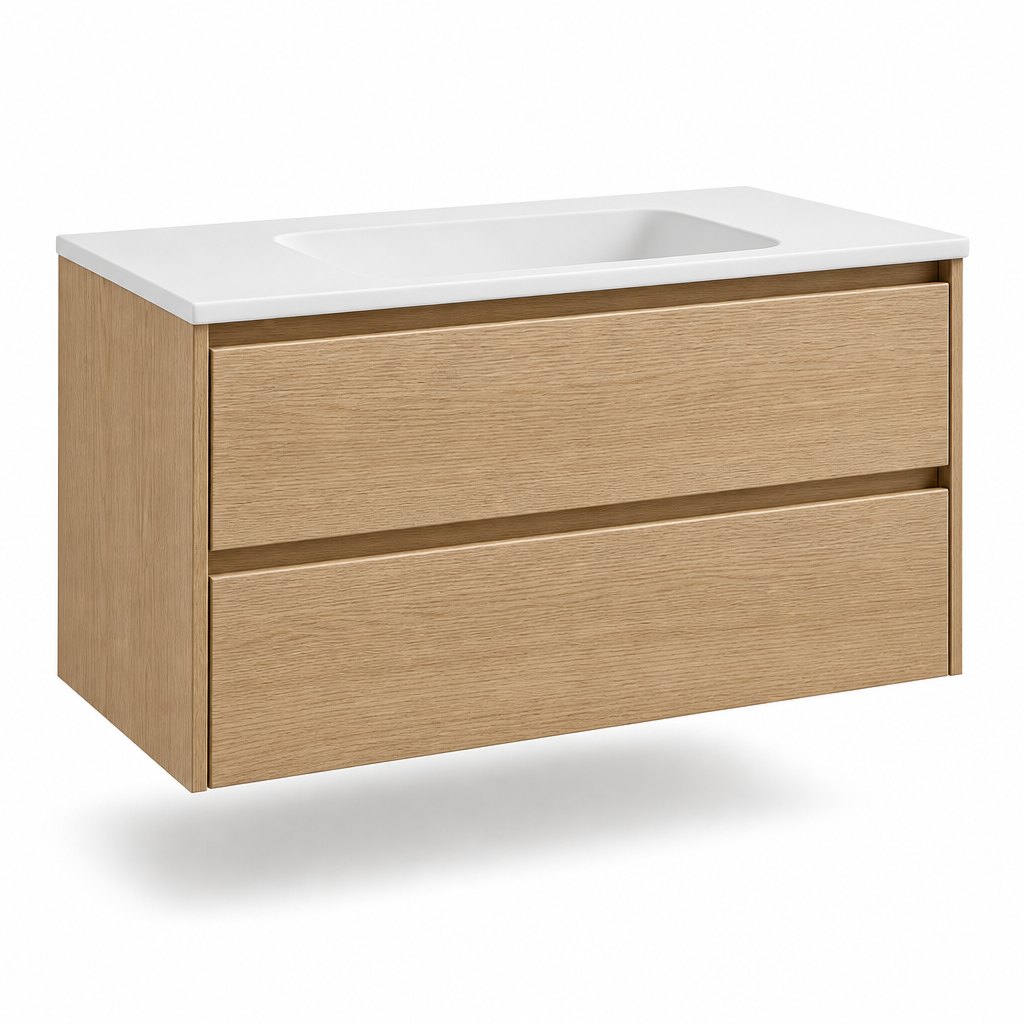
The closed-carcass German spec for a conventional bathroom where accessibility is not the driver.
View product →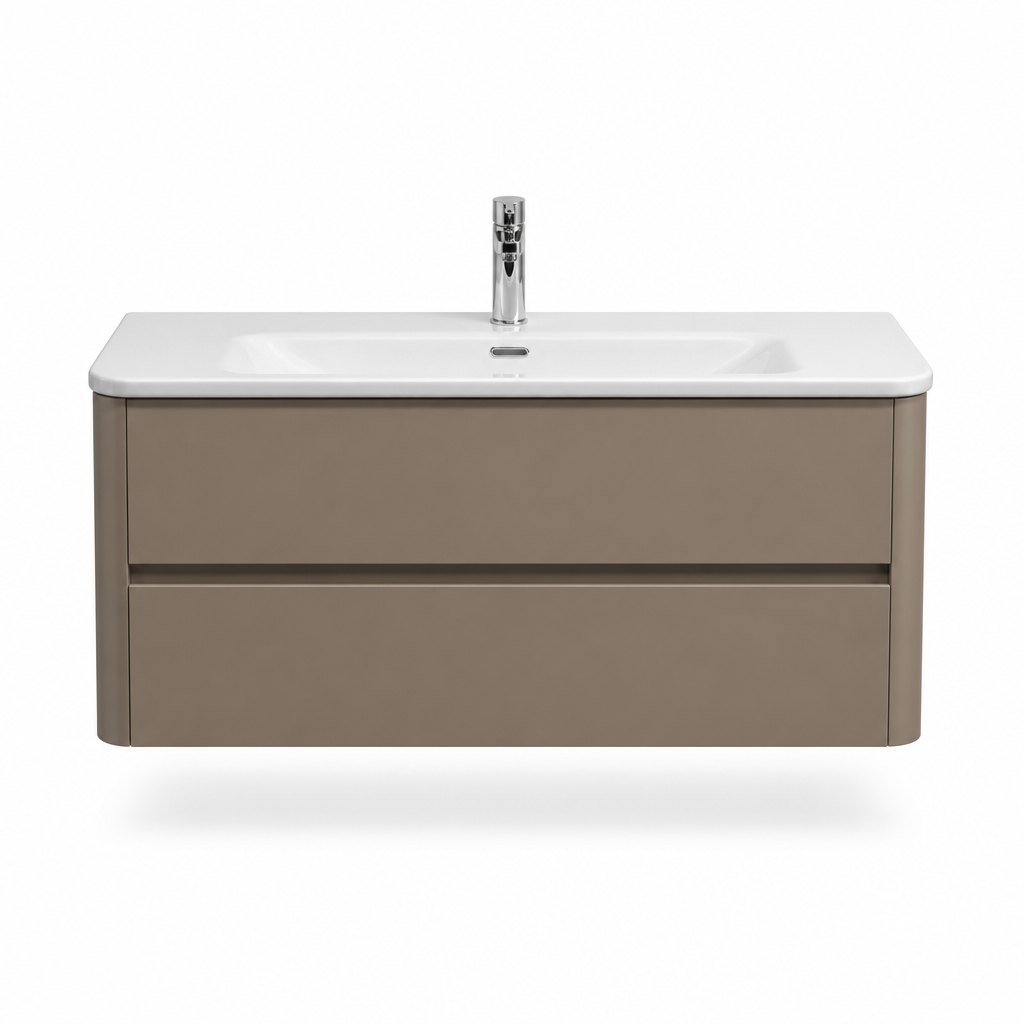
A deeper 500 mm drawer-led unit for family bathrooms that need storage more than clearance.
View product →Tell us quantity, finish and destination port — we'll come back with pricing, lead time and a sample proposal.
Request a Quote