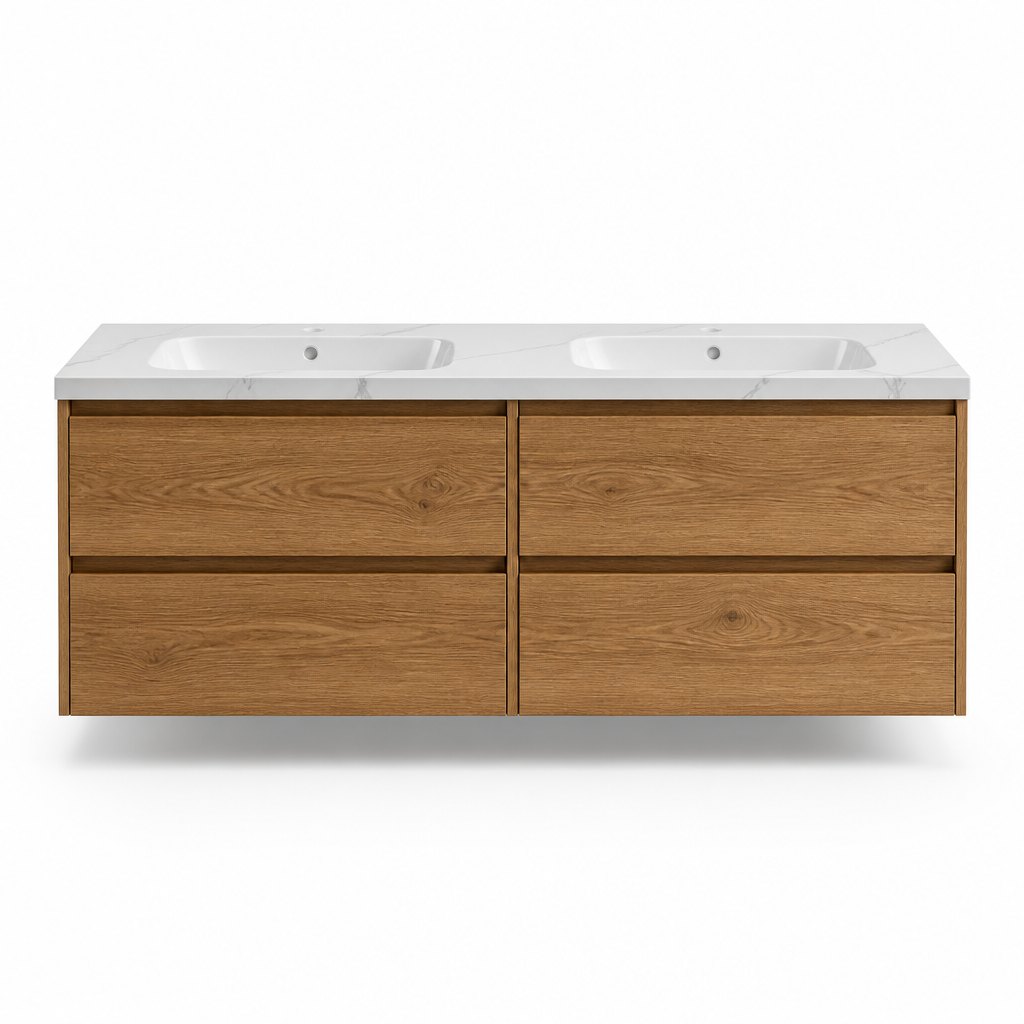
1000mm Double-Basin Oak Vanity — Two Basins in the Width of One — FAME bathroom cabinet manufacturer
New 2026 · France Programme · Compact Double · Light Oak

1000mm Double-Basin Oak Vanity — Two Basins in the Width of One

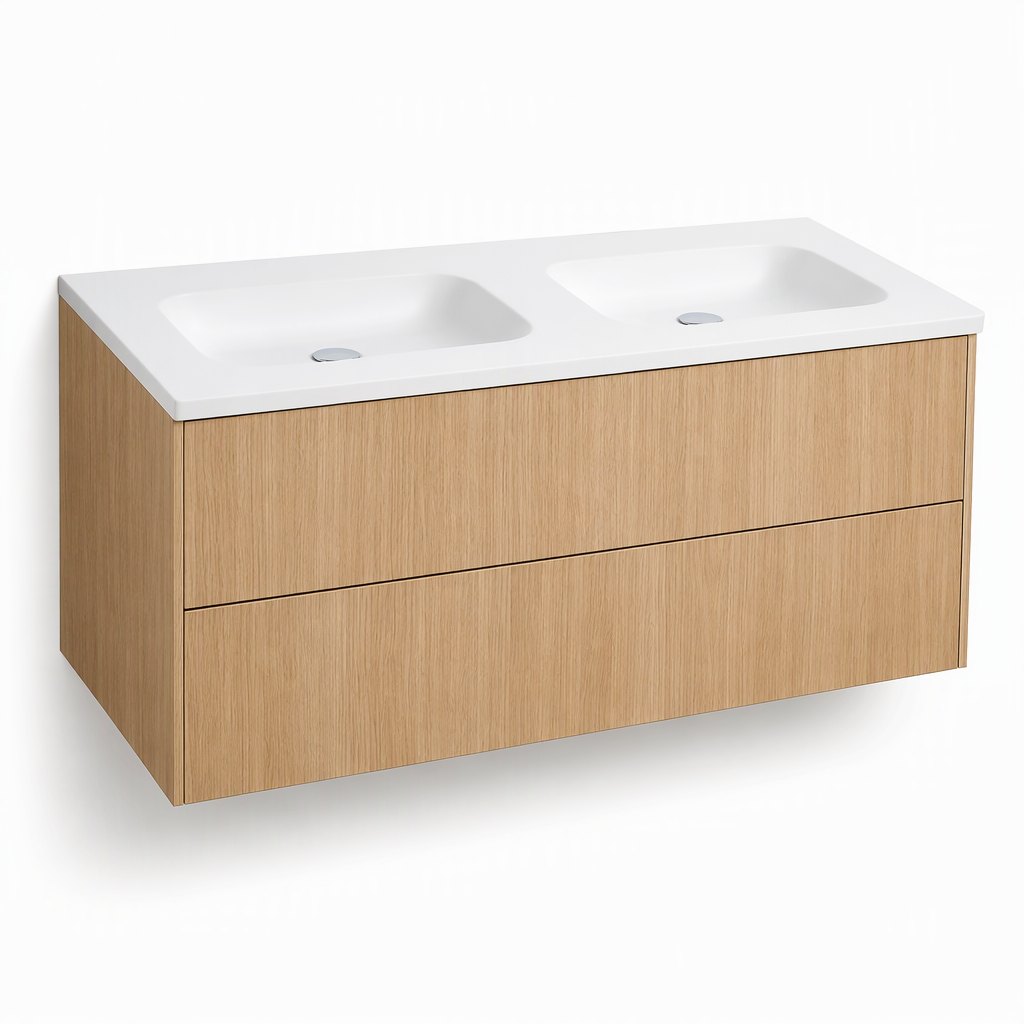
A double basin is normally a 1200mm decision, and in a French apartment bathroom of 4 to 6 m² that 200mm is the difference between a walkway and a squeeze — especially in the long, narrow salles de bain of Haussmann-era buildings where the door, the bath and the towel rail already divide the room. This 1000mm unit keeps the double: two 340mm bowls with 120mm between them, set into a 1000 x 460mm cast-mineral top, over two full-width handleless drawers. The cabinet is 500mm high and wall-hung, so the floor reads continuous under it and a mop reaches the whole room. Light oak veneer on both faces, 18mm plywood carcass rather than chipboard, and a steel hanging rail that spans the full width because the wall behind a Parisian vanity is usually BA13 plasterboard on 600mm-centre studs, not masonry. Built to be plumbed either way: waste through the wall (sortie murale) or down through the floor, with the drawer bank offset to clear it. A 20-piece OEM/ODM programme for French importers, négoces and contract projects.

  • 1000 x 460 x 500mm wall-hung cabinet, finished top height 850 to 900mm depending on the basin set-out — the smallest width in which two 340mm bowls can still be used side by side without shoulder contact
  • Two 340mm cast-mineral bowls with 120mm between them, formed in the same pour as the 20mm top: no joint line at the rim, nothing to silicone, and no rim for limescale to build up along
  • 18mm plywood carcass on all six faces, E1 board, sealed ABS edges, glued and dowelled corners, 8mm back panel and 32mm system drilling — a plywood body rather than chipboard because a bathroom in Nantes or Lille runs above 65% RH most of the year
  • 0.6mm light oak veneer on an 18mm MDF core with a 2mm solid oak lipping on every front edge, matt water-based lacquer at 4 to 6 gloss units over a sealed primer, grain direction held vertically across a run
  • Two full-width handleless drawer fronts on 3mm shadow gaps, push-to-open with a magnetic touch latch, so the front is a continuous oak plane with no pull to catch a towel
  • Upper drawer 305 x 120mm clear, lower drawer 305 x 240mm clear, both on full-extension runners — the drawer is 305mm deep because the waste is offset to one side of the cabinet instead of dropped through its centre
  • Blum TandemBox soft-close runners rated 40kg with Blum clip-on hinges on the door version, or a cost-equivalent runner set on identical drilling for entry price points
  • Steel hanging rail spanning the full 1000mm with fixing centres marked at 400 and 600mm, plus a one-page wall specification for BA13 on metal studs, brique creuse and pierre — a loaded unit is roughly 58kg with the top and bowls, so plasterboard plugs alone are not accepted
  • Plumbed either way: a 45mm waste aperture on the left or right third for a sortie murale, or a centred aperture with a 60mm notch in the back panel for a floor waste, decided at order stage rather than on site
  • Tap drilling to your set-out — one 35mm hole centred between the bowls, or two 35mm holes at 200mm from each end for a two-tap arrangement; drilled and edge-sealed before crating
  • Three packages per set: carcass and drawers at roughly 34kg in a 5-layer carton, top and bowls crated upright at roughly 20kg, mirror or side unit in a third carton — all on one packing list
  • MOQ 20 pcs per model, with the 800, 1000 and 1200mm widths mixable inside the 20; 20 to 35 days production after finish and top approval, plus 30 to 38 days sea freight to Le Havre or Fos-sur-Mer

SKU: FAME-FR-1107 · MOQ: 20 pcs · Sample order available

Specifications

Sizes and module1000 x 460 x 500mm as standard for the French programme; 800mm and 1200mm on the same tooling and the same 460mm depth; 850 to 900mm finished top height on a typical set-out; the 1000mm module takes two 340mm bowls with 120mm between them and 40mm of counter to each end
Construction18mm plywood carcass, E1 board, sealed ABS edges, glued and dowelled corners, 8mm back panel and 32mm system drilling on every side panel; the top rail is doubled for the hanging bracket; no plinth, since the unit is wall-hung
Drawer internalsUpper drawer 305mm deep with 120mm clear height to pass under the bowl bodies, lower drawer 305 x 240mm clear; 16mm plywood sides on a sealed melamine base; full-extension runners so the back of the drawer is reachable; one cutlery insert and one 300mm divider per drawer set
Fronts and finish0.6mm light oak veneer on an 18mm MDF core, 2mm solid oak lipping on all four edges of each front, matt water-based lacquer at 4 to 6 gloss units over a sealed primer; colour matched to a supplied panel or a RAL / NCS reference before the run starts; satin sheen available for coastal or high-humidity projects
Countertop and basins20mm cast-mineral solid surface, 1000 x 460mm, with two integral bowls roughly 340 x 280 x 110mm internal, moulded in the same pour as the top; square edge with a 2mm arris and a 20mm upstand; the surface is non-porous and repairable by wet sanding, unlike a glazed ceramic top which chips
Tap and waste set-outOne 35mm tap hole centred between the bowls, or two 35mm holes at 200mm from each end for a two-tap layout; 45mm waste aperture on the left or right third for a sortie murale, or centred with a 60mm notch in the back panel for a floor waste; all apertures cut and edge-sealed here, not on site
HardwareBlum TandemBox soft-close full-extension runners rated 40kg; Blum clip-on concealed hinges with three-way adjustment on the door version; push-to-open magnetic touch latch as standard, with a 200mm brushed stainless bar pull or a recessed J-profile available on the same drilling
Wall fixing and installationSteel hanging rail spanning the full 1000mm with adjustable hooks and fixing centres marked at 400 and 600mm; written wall specification covering BA13 on metal studs, brique creuse and pierre, with a plywood pattress detail where the stud layout does not land on the rail centres; loaded weight roughly 58kg with top and bowls fitted
Plumbing and service spaceService void 60mm behind the drawer boxes for a bottle trap and a flexible tail; waste and supply apertures pre-cut in the back panel to your set-out; the drawer bank is offset left or right at order stage so the trap clears the box rather than being squeezed behind it
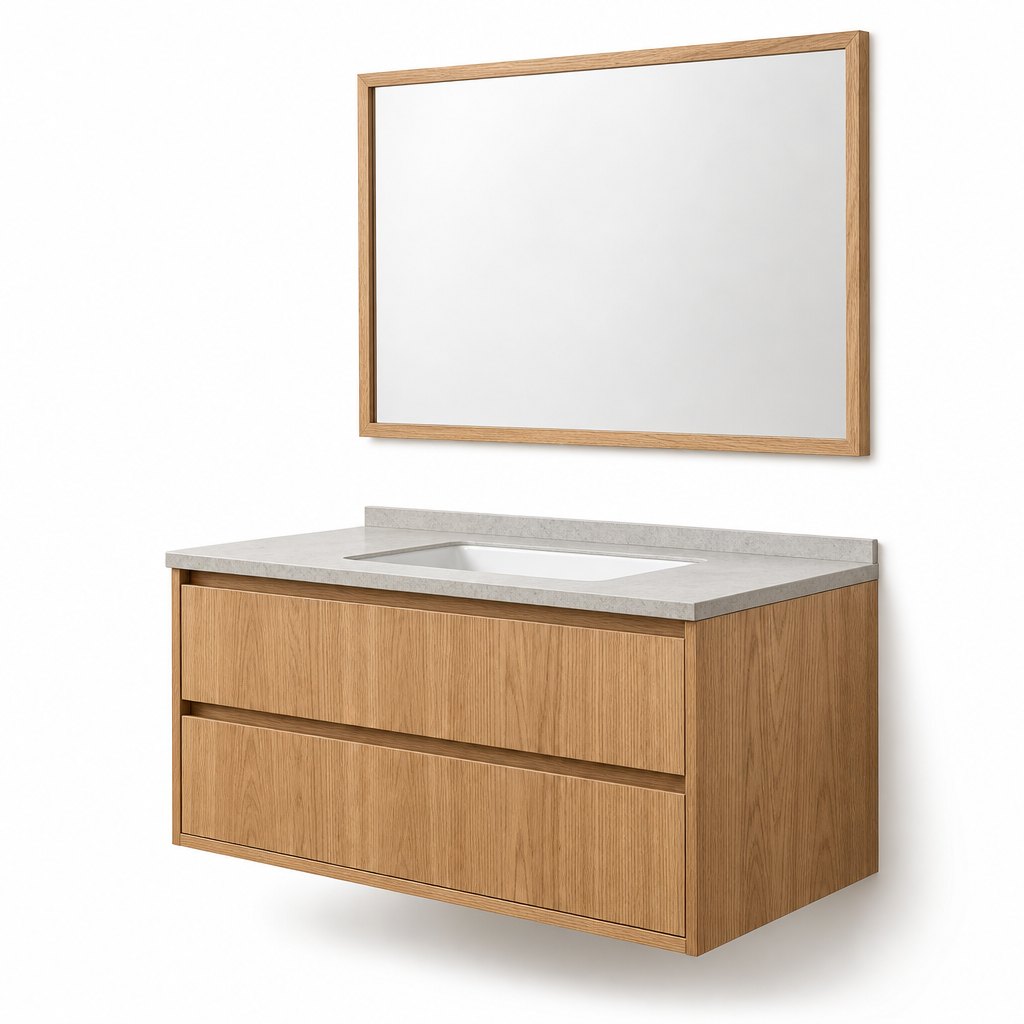
Mirror and options1000 x 800mm mirror in a 22mm solid oak frame with 5mm copper-free glass, hung on a bracket pre-drilled to the same centres as the cabinet rail; a 1000mm side cabinet, an internal socket module and a pull-out waste bin are available as options on the same carcass drilling
Packaging and weightCarcass and drawers in a 5-layer carton at roughly 34kg with corner protection and foam-separated fronts; top and bowls crated upright at roughly 20kg in a plywood case with edge blocks; three packages per set on one marked packing list
MOQ, lead time and compliance20 pcs per model, with 800, 1000 and 1200mm mixable inside the 20 while a custom colour or a non-standard top needs a 60-piece run; 20 to 35 days production after approval plus 30 to 38 days sea freight to Le Havre or Fos-sur-Mer; ISO9001, CE, SGS, IP44 and FSA factory certifications, E1 low-emission board and low-VOC water-based lacquer, FSC-certified plywood and veneer on request

Verification & Compliance — Evidence Behind Every Claim

Every FAME unit is built and inspected to the same standards we ship to the world's top-10 bathroom brands. Each claim below carries a verifiable anchor — certificates and inspection reports are available for review on request or during factory audits.

ISO9001 Quality management system CE EU conformity marking SGS Third-party inspected IP44 Splash & moisture resistance per IEC 60529 FSA Forest & safety assurance
IP44 moisture protectionRated to IEC 60529 (splash-proof, protection against objects >1mm). Test method and report available on request.
Soft-close hardwareBlum optional — see Blum official specifications.
Company credentialsFounded 2009 · 20,000 m² factory · supplier to global top-10 bathroom brands. See About FAME and Certifications.
Third-party verificationSGS inspection reports and certificate scans available with your quotation — request them here.

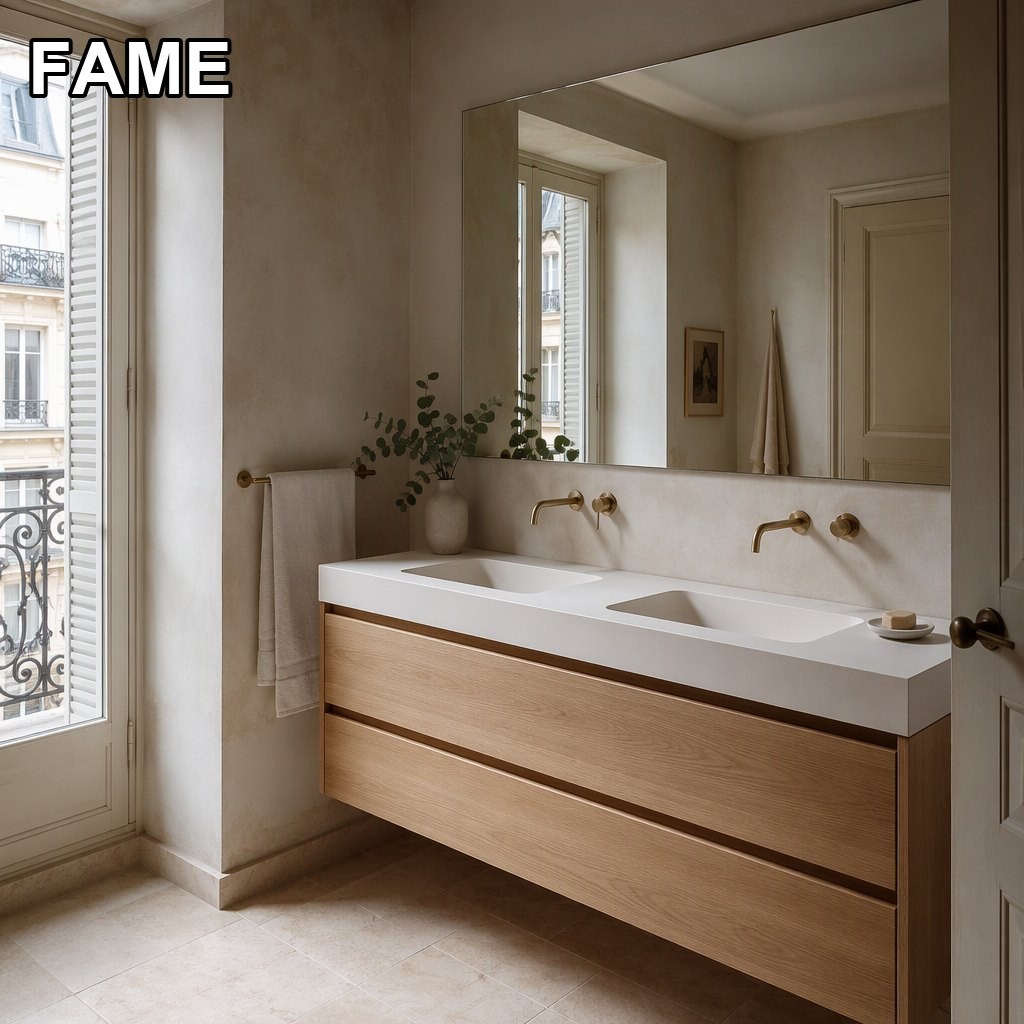
In a Real Bathroom

1000mm Double-Basin Oak Vanity — Two Basins in the Width of One in a real bathroom setting

Every FAME unit is produced in our 20,000 m² factory, inspected against the same standards we ship to the world's top-10 bathroom brands, and container-optimized for your program.

Product FAQ

Why 1000mm rather than the usual 1200mm for a double basin?
Because in a French apartment the bathroom is usually 4 to 6 m² and the vanity wall is often 1200 to 1400mm between the door frame and the bath — 1200mm of cabinet plus a 20mm upstand leaves no room to stand at the basin, let alone hang a towel. Two 340mm bowls are 680mm of bowl plus 120mm between them and 40mm of counter at each end, which is 1000mm exactly, and a 340mm bowl is wide enough to wash a face in without hitting the tap with your knuckles. If the room allows 1200mm, the same carcass drilling runs at 1200mm and the bowls move to 380mm; if it allows only 800mm, the module becomes a single basin. All three widths sit inside one 20-piece order, so an importer can carry the range without three separate MOQs.
Will it hold on BA13 plasterboard in a Parisian apartment?
Not on the plasterboard alone, and this is where most Parisian installations go wrong: the wall behind the vanity is usually BA13 on 48 or 100mm metal studs at 600mm centres, and a loaded 1000mm unit with a cast top is around 58kg — roughly 29kg per fixing point on a two-point rail. The steel rail spans the full cabinet width so the fixings can reach the studs, and where the studs do not land on the rail centres we specify a plywood pattress inserted behind the board or a pair of resin-anchored threaded rods into the masonry behind the lining. One page of drawings covers the three cases, and for project orders we ask for a photograph of the wall with a tape measure in frame before dispatch. It takes five minutes and it removes the only structural failure mode this product has.
Does an oak veneer front survive a bathroom without a window?
Yes, if the sealing is done on all six faces and the core is stable. The front is 0.6mm oak on an 18mm MDF core with a solid oak lipping rather than a taped edge — the tape edge is what lifts first in a steamy room. The lacquer is a water-based matt at 4 to 6 gloss units over a sealed primer, which keeps the grain open to the eye but closed to moisture. What actually fails in an internal bathroom is the bottom edge of a floor-standing unit sitting in splash water; this cabinet is wall-hung with 300mm of clear floor under it, so there is no bottom rail to swell. For a windowless room, or a project within a kilometre of the Atlantic, we quote the satin version, because a slightly higher film build wipes down and re-seals more easily than a dead-matt face.
Cast mineral or ceramic — what happens when it gets damaged?
Cast mineral solid surface is repairable and ceramic is not, and that is the whole argument. A chipped glazed ceramic top cannot be matched, so the answer is a replacement top; a scratch or a scorch mark on cast mineral comes out with 800 then 1500 grit wet paper and a polish, on site, in twenty minutes. The surface is non-porous and homogeneous, so there is no glaze layer to wear through and no darkening along the bowl rim, which is where ceramic tops age first. The trade-off is weight and edge fragility: the top is 20kg and it is crated upright in its own plywood case rather than dropped into the carcass carton, because a 20mm cast edge does not survive a corner impact in transit the way a 20mm quartz edge does. If your programme prefers quartz with two undermount ceramic bowls, we quote that on the same carcass and the same waste set-out.
How does a 20-piece order work across widths, colours and tap positions?
Twenty pieces per model, and the 20 can mix 800, 1000 and 1200mm, left- or right-hand drawer bank and one- or two-tap drilling, because the drilling programme, the rail and the top profile are the same across the range. What needs its own run is anything that changes the spray batch or the mould: a custom colour, a non-standard top thickness or a mirrored layout, each at 60 pieces. Production is 20 to 35 days after finish and top approval, then 30 to 38 days by sea to Le Havre or Fos-sur-Mer, or about 30 days door to door by rail-sea via Duisburg if the project cannot wait. We are a 20,000 m² factory in Jiangshan, Zhejiang, 17 years old this year, and we supply several of the world's ten largest building-material brands on the same lines.

Quote This Model for Your Program

Tell us quantity, finish and destination port — we'll come back with pricing, lead time and a sample proposal.

Request a Quote