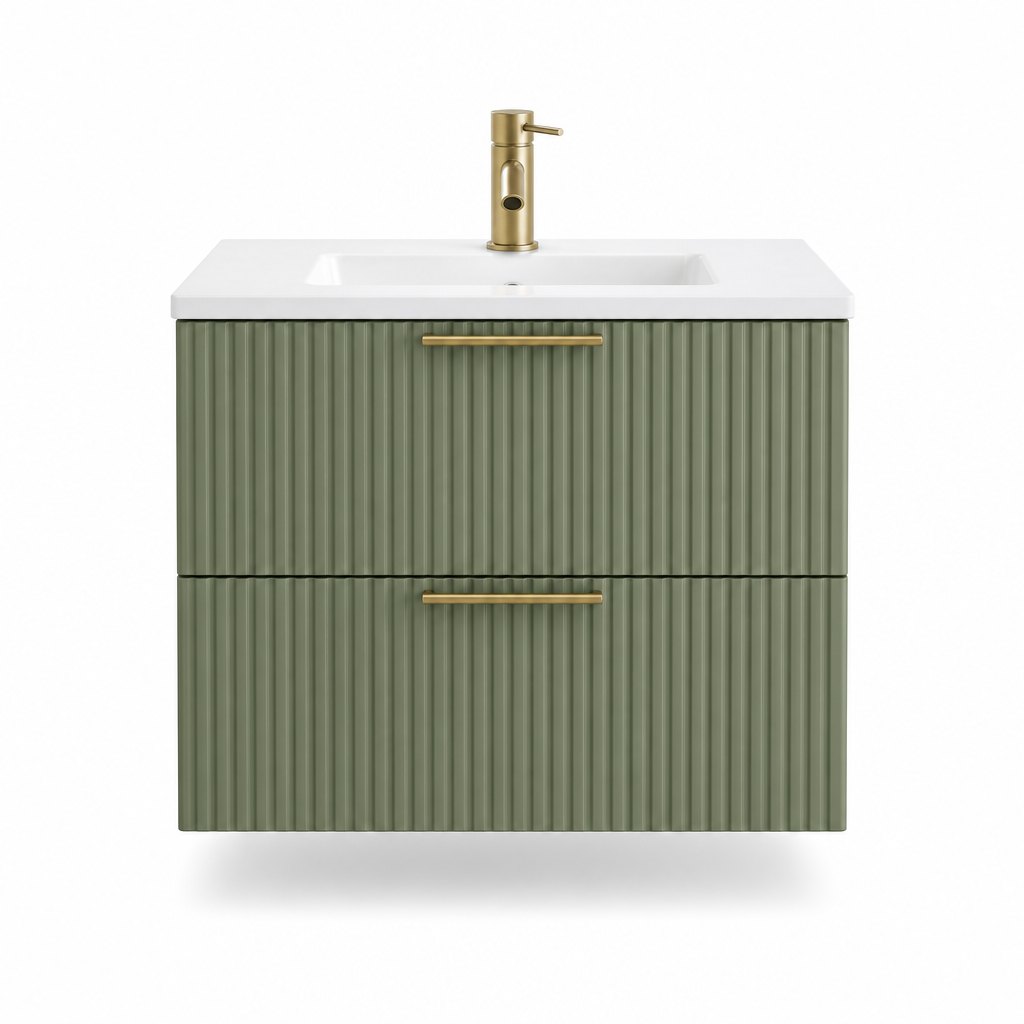
500mm Sage Fluted Cloakroom Vanity
The smallest unit in the range for a downstairs cloakroom, where the door swing matters more than the storage.
View product →
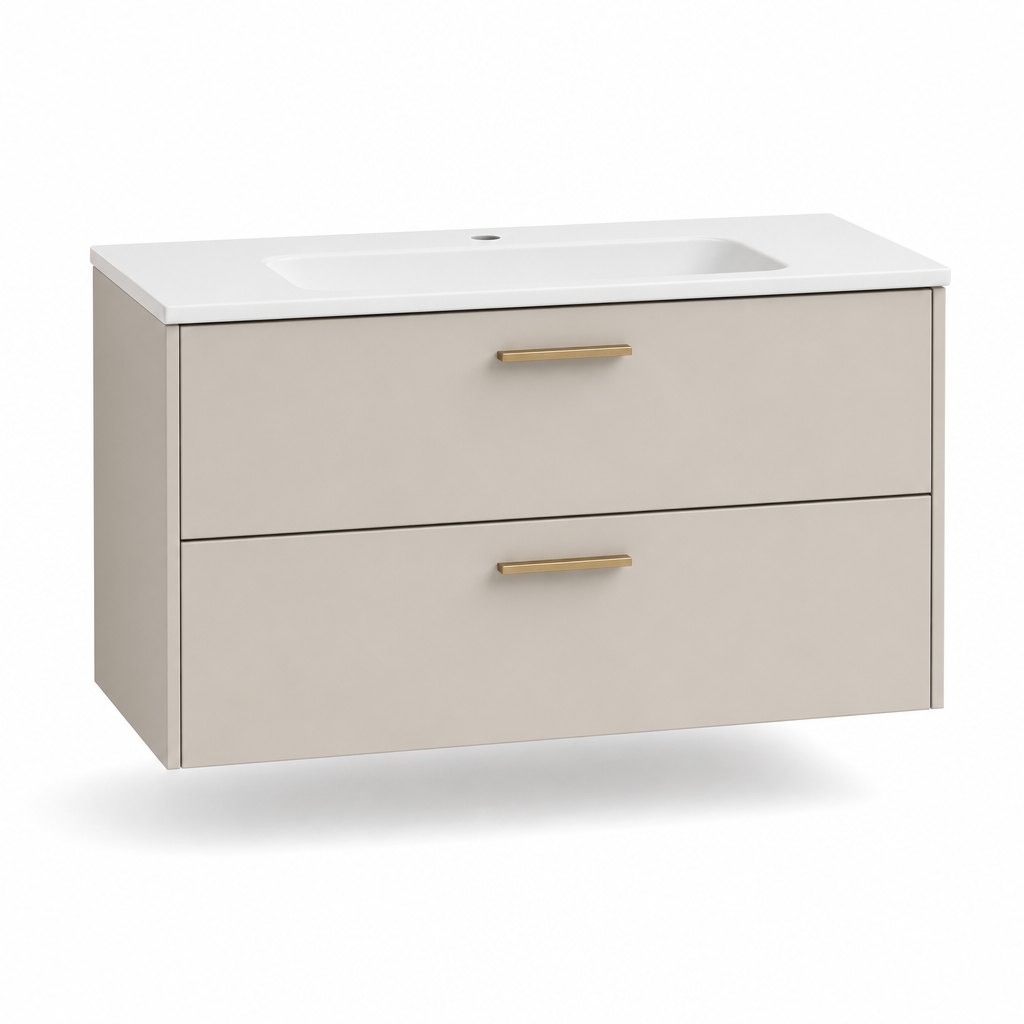
Most 1000mm vanities on the market are 450 to 470mm deep, and in a Victorian terrace bathroom that 70mm is the difference between a room you can turn around in and a room where the door catches the basin. This one is 1000mm wide and 395mm deep — full useful width along the wall, short projection out from it — which is the geometry British bathrooms actually have: a 1.5m wide room still keeps over a metre of floor in front of the unit, and a 700mm working zone is left even when a WC sits alongside. Short projection only works if the storage survives it, so the depth comes out of the front-to-back waste, not out of the drawer: both drawers are full-width metal boxes at 340mm internal depth, which still takes a 300mm bottle standing upright. The fronts are stone-oat matt lacquer at 5 to 8 gloss units, split into two equal drawers with a 3mm shadow gap and one 128mm brushed brass bar pull each. The top is a one-piece glazed ceramic counter with an integrated rectangular bowl, drilled with a single centred 35mm tap hole for a UK monobloc mixer rather than the three-hole widespread pattern a US program would specify. Wall-hung on a steel rail, 150mm clear underneath, Blum TandemBox soft-close throughout. This is a 20-piece OEM/ODM programme for UK and Irish importers, merchants and bathroom showroom groups.
SKU: FAME-UK-1027 · MOQ: 20 pcs · Sample order available
| Programme scope | Wall-hung short-projection vanity, 1000mm wide, supplied as cabinet only, cabinet with ceramic basin top, or a set with a monobloc mixer and waste; 600 / 800 / 1000 / 1200mm widths on the same 395mm depth, drawer line and drilling programme, with the drawer split adjusted so every width carries the same pull height. |
|---|---|
| Dimensions | 1000mm W x 395mm D x 520mm H carcass; 545mm to the top of the ceramic deck; 150mm clear under the base; drawer fronts 1000 x 250mm each with a 3mm gap; basin bowl 480 x 300 x 110mm; back service notch 60 x 300mm for flexi tails. Custom widths from 500 to 1400mm in 50mm steps against a drawing. |
| Carcass | 18mm plywood with sealed ABS edges, 8mm moisture-resistant back panel, 32mm system drilling, glued and dowelled corners; 18mm E1 chipboard available as a cost-down for dry inland projects. Galvanised steel hanging rail and two adjustable wall brackets supplied per unit. |
| Fronts and finish | 18mm MDF drawer fronts in stone-oat matt lacquer at 5 to 8 gloss units, two-coat polyurethane over a pigmented primer, oven-cured; Taber abrasion 200 revolutions and a 72-hour 40 degrees C / 90 percent RH cycle with no gloss shift or edge lift. Slab fronts as standard; shaker, J-pull handleless and fluted fronts on the same carcass. |
| Basin top | One-piece glazed white ceramic counter, 1000 x 395mm, integrated rectangular bowl with overflow, single centred 35mm tap hole; options on the same mould are three-hole (for a traditional mixer) and no-hole (for a wall-mounted spout). Ceramic fired at 1200 degrees C, glaze thickness 0.8 to 1.0mm, load tested to 150kg on the deck. |
| Hardware | Blum TandemBox soft-close full-extension runners rated 30kg as the specified option, or a cost-equivalent Chinese runner set on the same 32mm drilling; 128mm brushed brass bar pulls with 128mm centres; Blum clip-on hinges with three-way adjustment on door variants. Brass finish is a PVD coating, not a lacquer, so it does not wear through at the pull edge. |
| Installation | Wall-hung on a steel rail fixed with six anchors to a solid or studded wall; the rail goes up first and the carcass hangs on it, so the unit can be levelled and the 150mm clearance set before the top is bedded. Two people, roughly 45 minutes per unit including the top; an English-language fitting sheet with anchor specification ships in the carton. |
| Packaging | Cabinet flat in a 5-layer carton with foam corner blocks, approximately 104 x 42 x 24cm and 26kg gross; ceramic top in a separate crate with a rigid face board and a non-woven sleeve; basin and tap, where supplied, boxed inside the crate void. A 20-piece mixed order is approximately 2.1 cbm with tops crated, 1.55 cbm cabinet-only. |
| MOQ and lead time | 20 pcs per model; widths, two colours and the tap-hole pattern may be mixed inside the 20. Custom RAL or NCS colour from 50 pcs in one colour. Sample 7 to 10 days, production 30 to 35 days, FOB Ningbo or CIF Felixstowe, Southampton and Dublin. |
| Compliance | ISO9001, CE, SGS and FSA factory certifications; E1 low-emission board and low-VOC lacquer; FSC-certified plywood available; IP44 rating on the LED mirror option; batch material and finish declaration on request for merchant own-brand files. |
Every FAME unit is built and inspected to the same standards we ship to the world's top-10 bathroom brands. Each claim below carries a verifiable anchor — certificates and inspection reports are available for review on request or during factory audits.
| IP44 moisture protection | Rated to IEC 60529 (splash-proof, protection against objects >1mm). Test method and report available on request. |
|---|---|
| Soft-close hardware | Blum optional — see Blum official specifications. |
| Company credentials | Founded 2009 · 20,000 m² factory · supplier to global top-10 bathroom brands. See About FAME and Certifications. |
| Third-party verification | SGS inspection reports and certificate scans available with your quotation — request them here. |
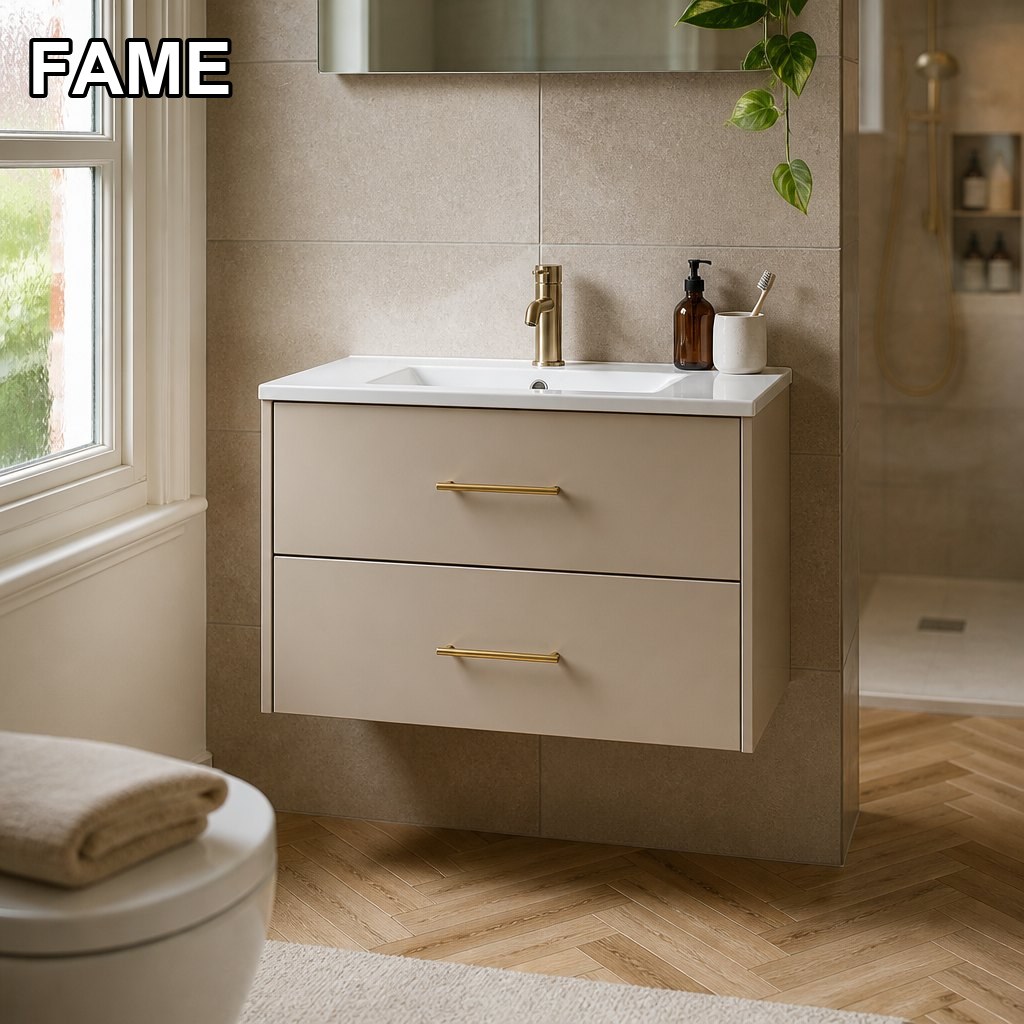
Every FAME unit is produced in our 20,000 m² factory, inspected against the same standards we ship to the world's top-10 bathroom brands, and container-optimized for your program.
The smallest unit in the range for a downstairs cloakroom, where the door swing matters more than the storage.
View product →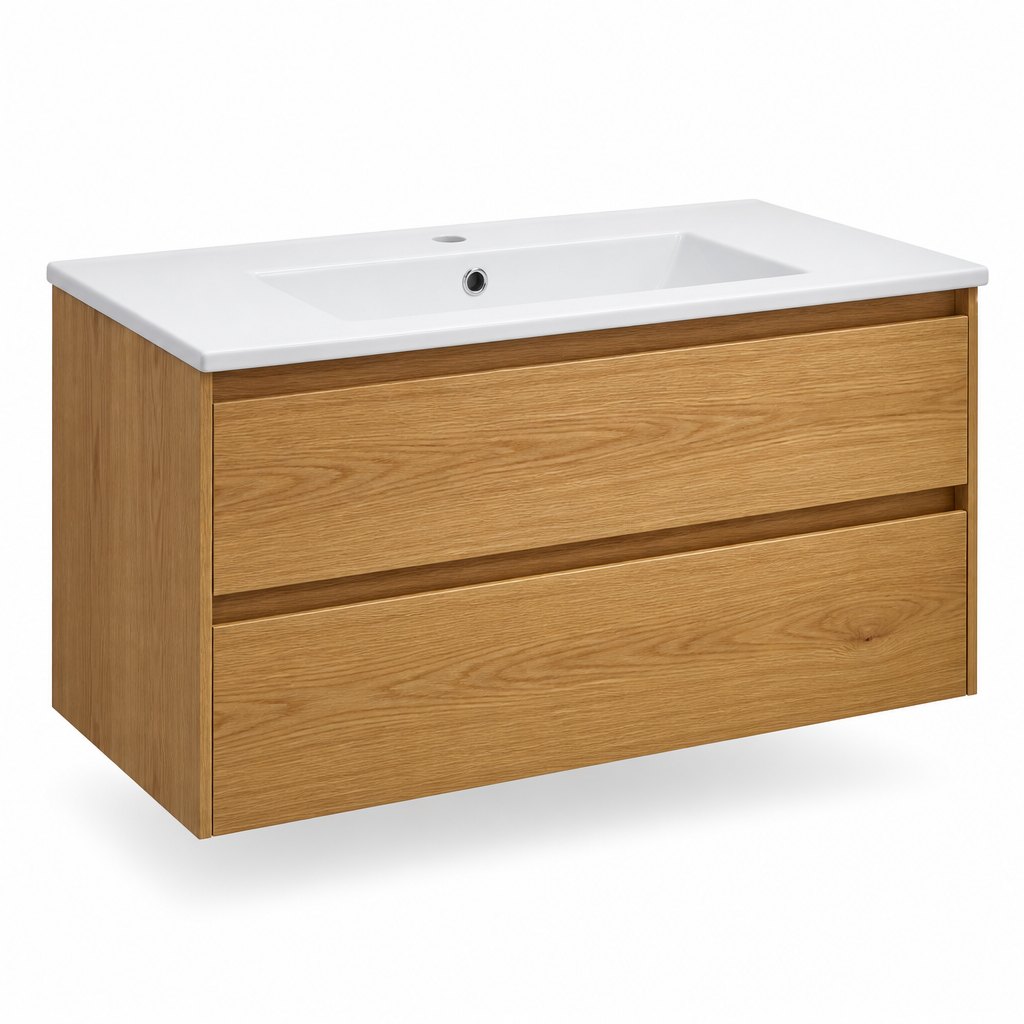
The same handleless logic in real oak, for projects that have the 450mm depth to give.
View product →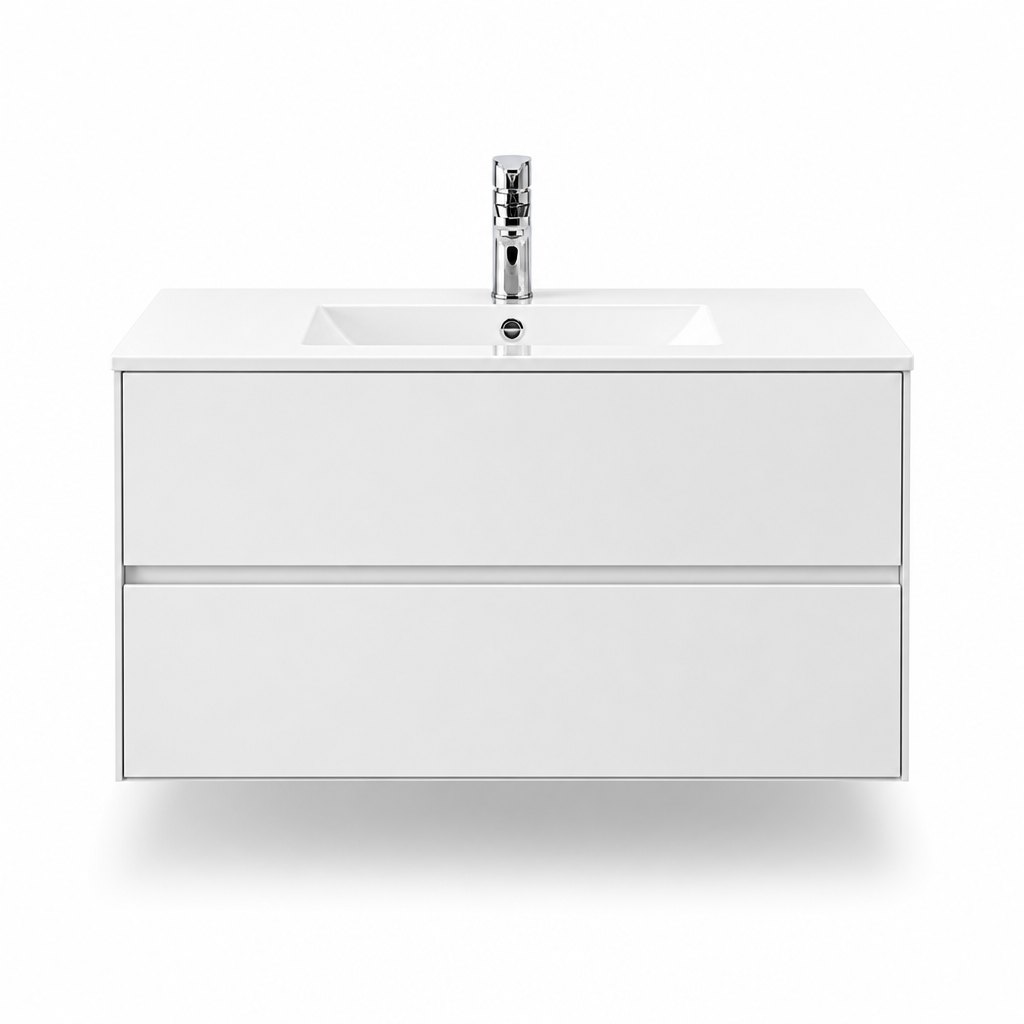
The neutral matt finish at a stock width, where a merchant needs a volume line rather than a colour story.
View product →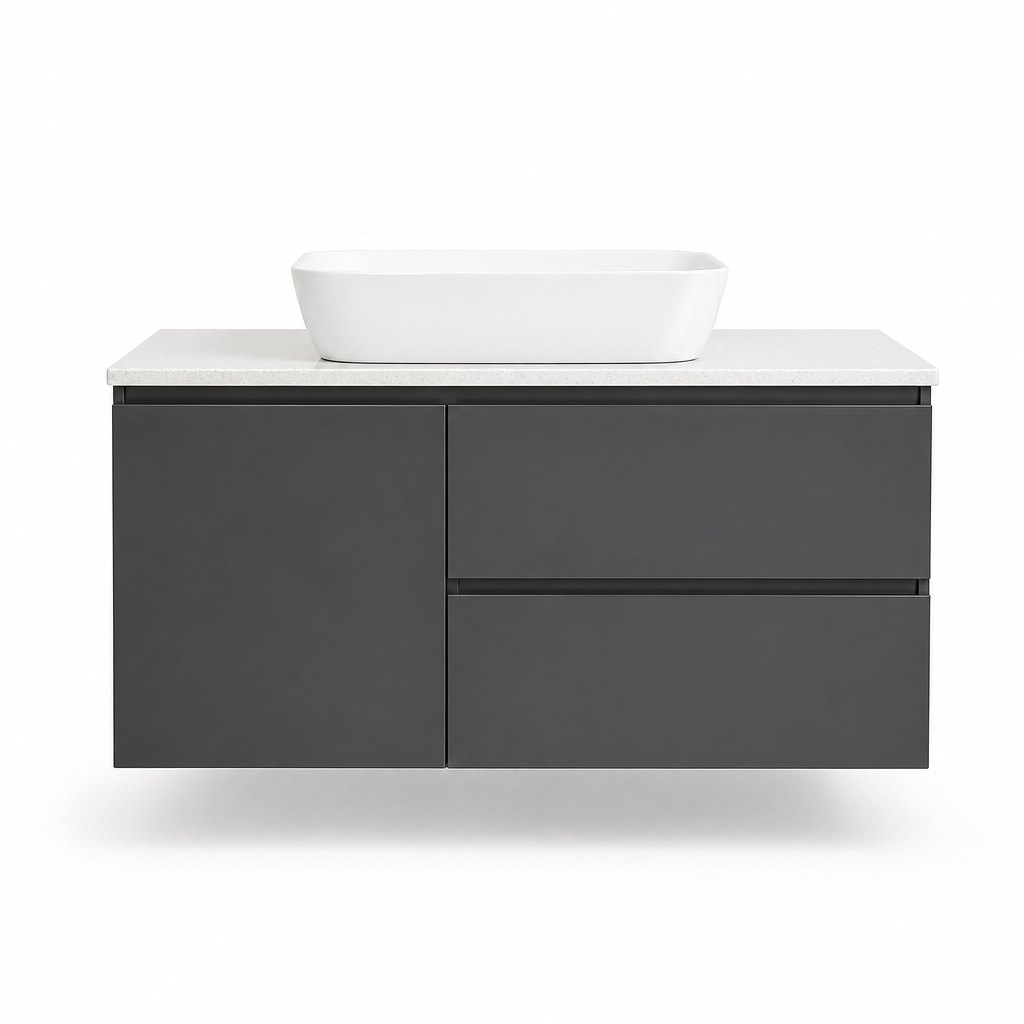
The dark alternative on the same 1000mm width, for a scheme that has already gone grey and black on the brassware.
View product →Tell us quantity, finish and destination port — we'll come back with pricing, lead time and a sample proposal.
Request a Quote