
Shaker Kitchen Set
The retail-facing volume kitchen — same carcass logic, a framed door instead of a slab.
View product →
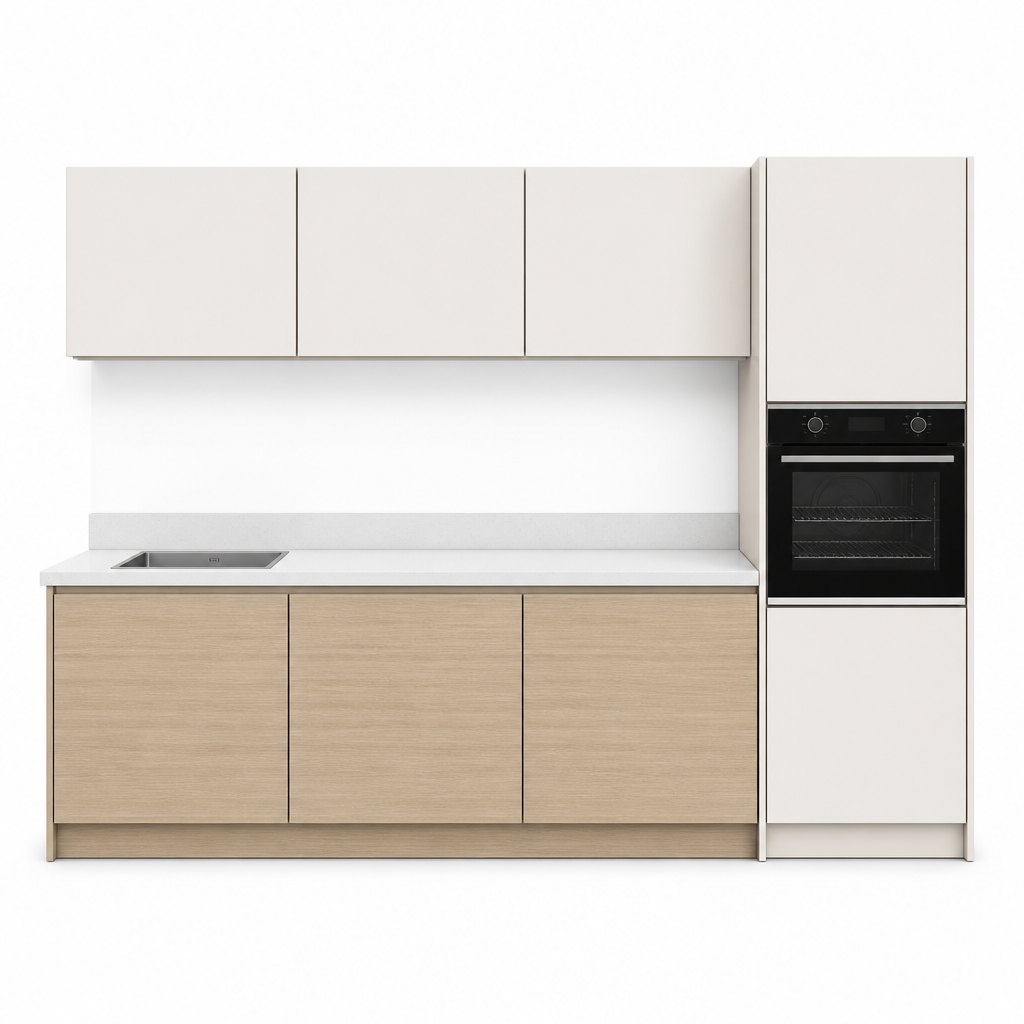
Most kitchen catalogues are photographed in rooms that do not exist in the buildings being built. A one-bed apartment kitchen is 2.4 metres of wall, one tall unit, a sink that has to sit under a window that is already in the drawings, and a benchtop that has to survive a tenant who never opens the rangehood. This run is designed to that drawing rather than to a showroom: four 600mm base units, three 600mm wall units at 700mm above the bench, one 600mm tall unit carrying the oven, and a 20mm compact laminate top with a 100mm upstand — the specification that passes a project audit without a stone mason on site. The module grid is the important part. Every unit is a 600mm multiple with a 3mm front gap held across the range, so a run can be shortened or extended on site by the joiner without ordering a custom carcass, and so the same door front fits the kitchen in apartment 204 and apartment 811. Bases are pale natural oak veneer with a horizontal grain; wall cabinets and the tall unit are matt warm-white lacquer, because in a small room the eye needs the dark weight below and the light mass above. Carcasses are 18mm plywood rather than MDF for the same reason they are in our project vanities: a sealed apartment kitchen with a recirculating rangehood holds moisture and heat against the carcass. Flat-packed in unit-numbered packs for goods-lift delivery, or assembled and corner-protected where the contractor wants finished boxes on the floor. A 20-kitchen-per-model OEM/ODM programme for developers, joiners and fit-out contractors.
SKU: FAME-PRJ-CAK24 · MOQ: 20 pcs · Sample order available
| Run length | 2400mm as drawn: 4 x 600mm base units, 3 x 600mm wall units, 1 x 600mm tall unit; module widths of 300 to 1000mm on a 100mm grid so the run can be re-cut to a different wall without new tooling |
|---|---|
| Carcass | 18mm plywood with sealed ABS edges, glued and dowelled corners, confirmat fixings at hinge and runner loads, 8mm back panel, 32mm system drilling on all side panels; 100mm plinth recessed 60mm on adjustable legs |
| Fronts | Base fronts in pale natural oak veneer on 18mm board with a horizontal grain; wall and tall fronts in matt warm-white lacquer at 4 to 6 gloss units; handleless with a 6mm recessed J-groove at the top edge of every front |
| Benchtop | 20mm compact laminate with a 20mm square edge and a matching 100mm upstand; supplied cut to the run with a sink cut-out to your template, or blank for site cutting; stone and sintered tops quoted as an alternative |
| Appliances and sink | Tall unit prepared for a 600mm integrated oven with a ventilated housing; base unit prepared for a 600mm dishwasher or a 500mm sink cabinet; sink and tapware not supplied — the plumbing package stays with your nominated supplier |
| Hardware | Soft-close hinges throughout, Blum TandemBox or DTC equivalent soft-close drawers, adjustable legs; drawer and pull-out schedules quoted to the project specification rather than fixed in the base price |
| Packing | Flat-packed on 1100 x 1100mm pallets in unit-numbered packs with plinths, fillers and end panels in a separate labelled pack; or assembled and corner-protected; container loading plans issued per building block on request |
| Compliance documentation | ISO9001 quality management, CE, SGS third-party inspection; board E0 / E1 declarations and hardware certificates supplied as a document pack for your certifier on request |
| MOQ and lead time | 20 kitchens per model; 25 to 45 days production depending on quantity and finish, plus sea freight to Brisbane, Sydney or Melbourne; sample kitchen 7 to 15 days after drawing confirmation |
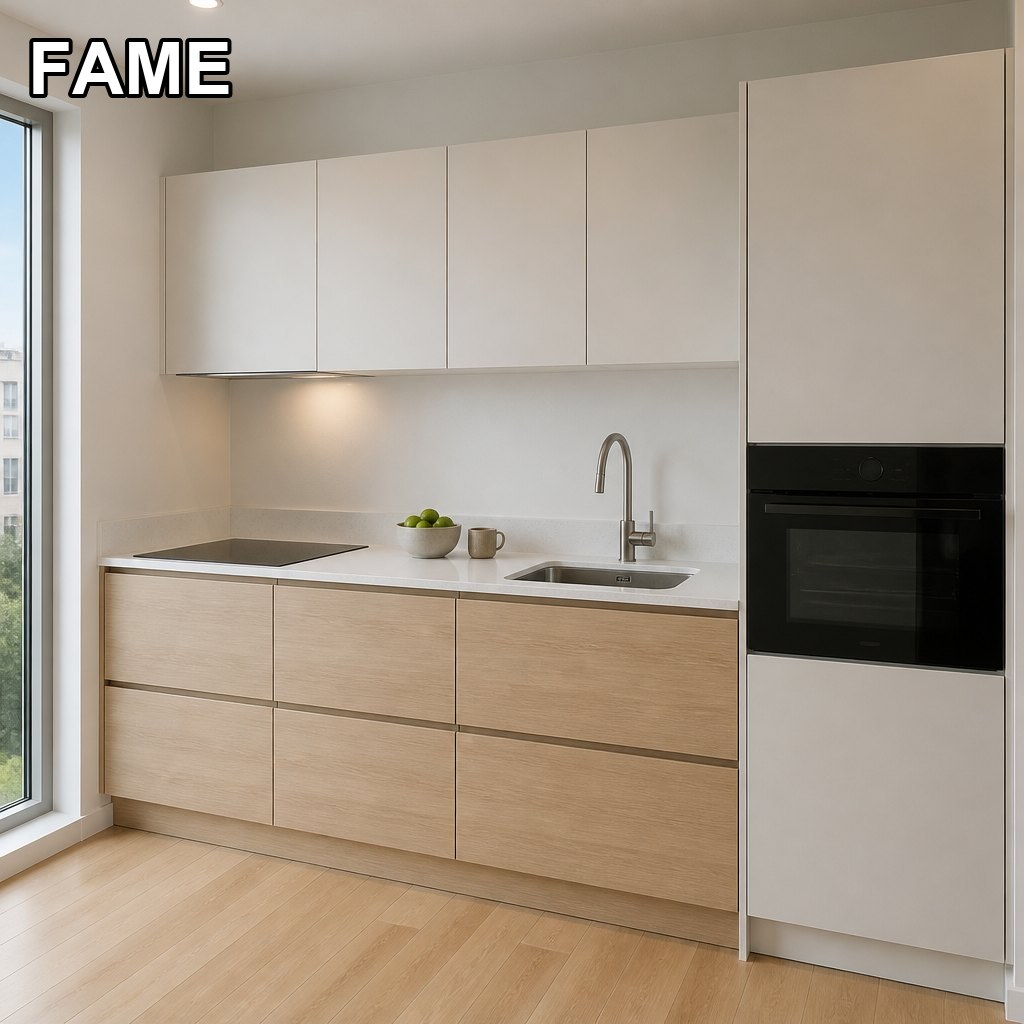
Every FAME kitchen program is produced in our 20,000 m² factory, inspected against the same standards we ship to the world's top-10 bathroom brands, and container-optimized for your program.
The retail-facing volume kitchen — same carcass logic, a framed door instead of a slab.
View product →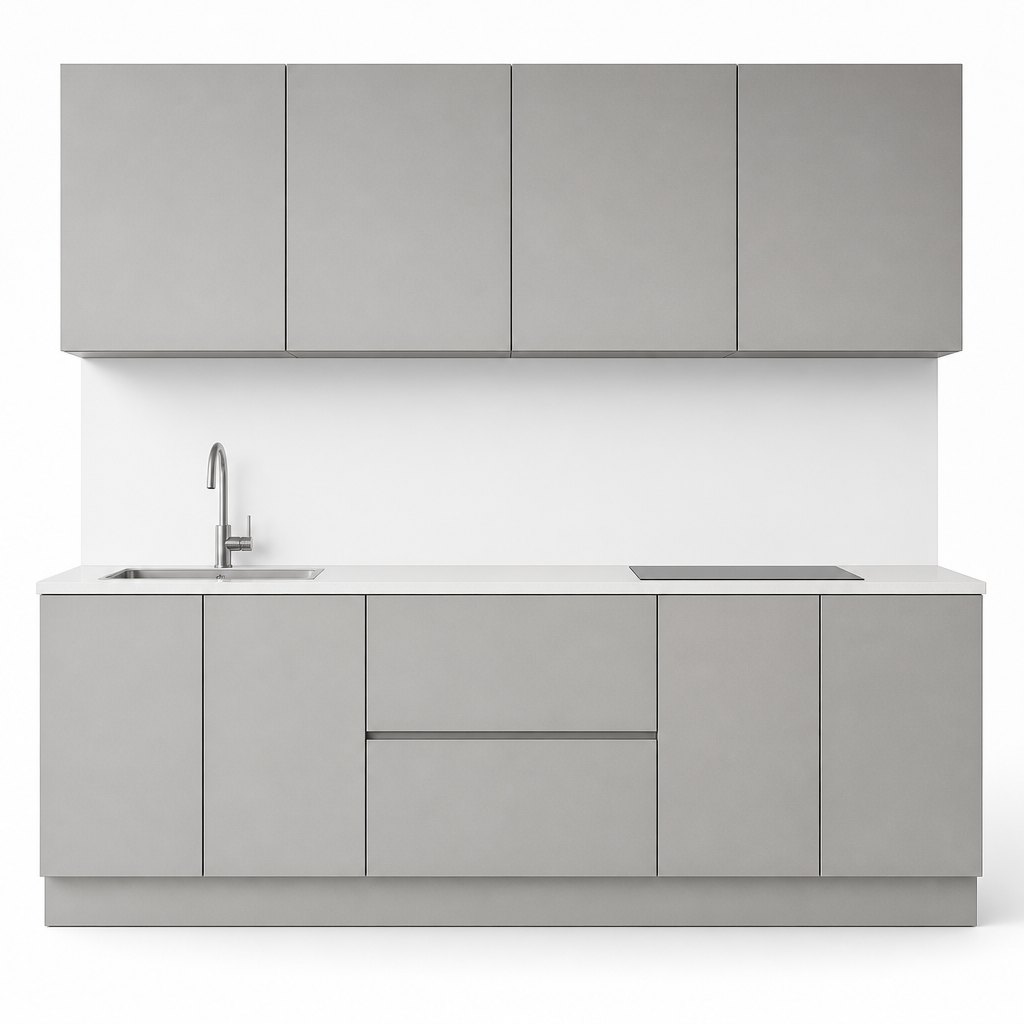
Handleless flat fronts in a cooler grey for projects that want the kitchen to sit back.
View product →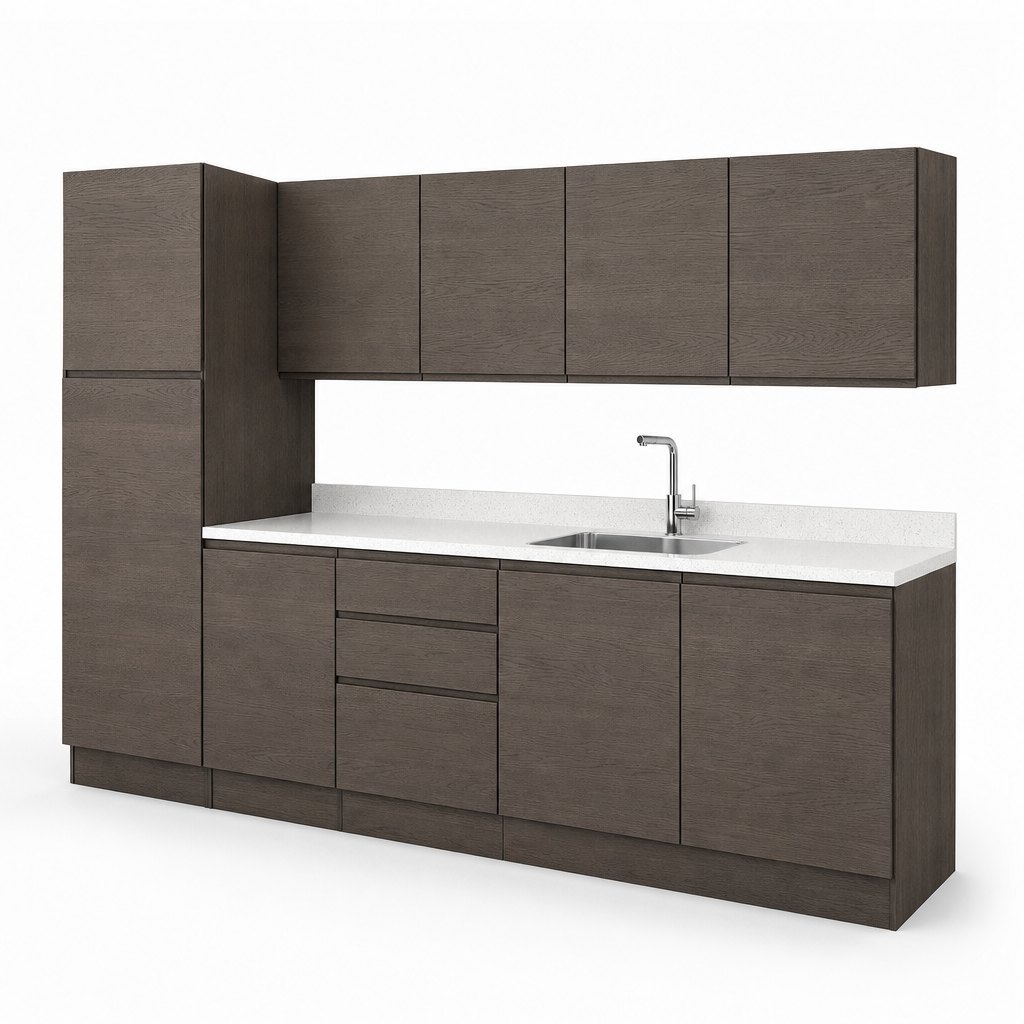
The darker veneer option when the apartment has north light and the scheme can carry weight.
View product →Tell us layout, finish and destination port — we'll come back with pricing, lead time and a sample proposal.
Request a Quote