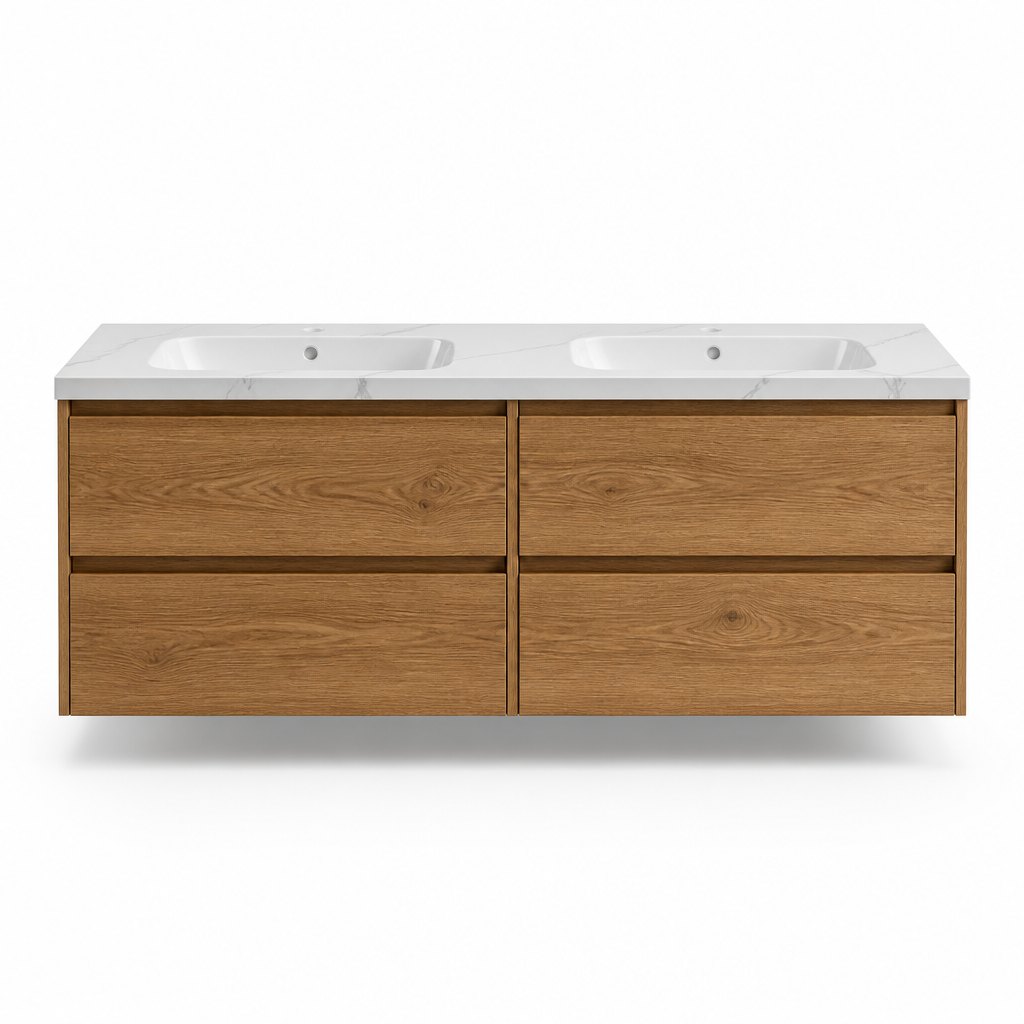
1200mm Double-Basin Quartz Vanity
The retail-facing version of the same 1200mm double format, with a quartz top and a furniture front.
View product →
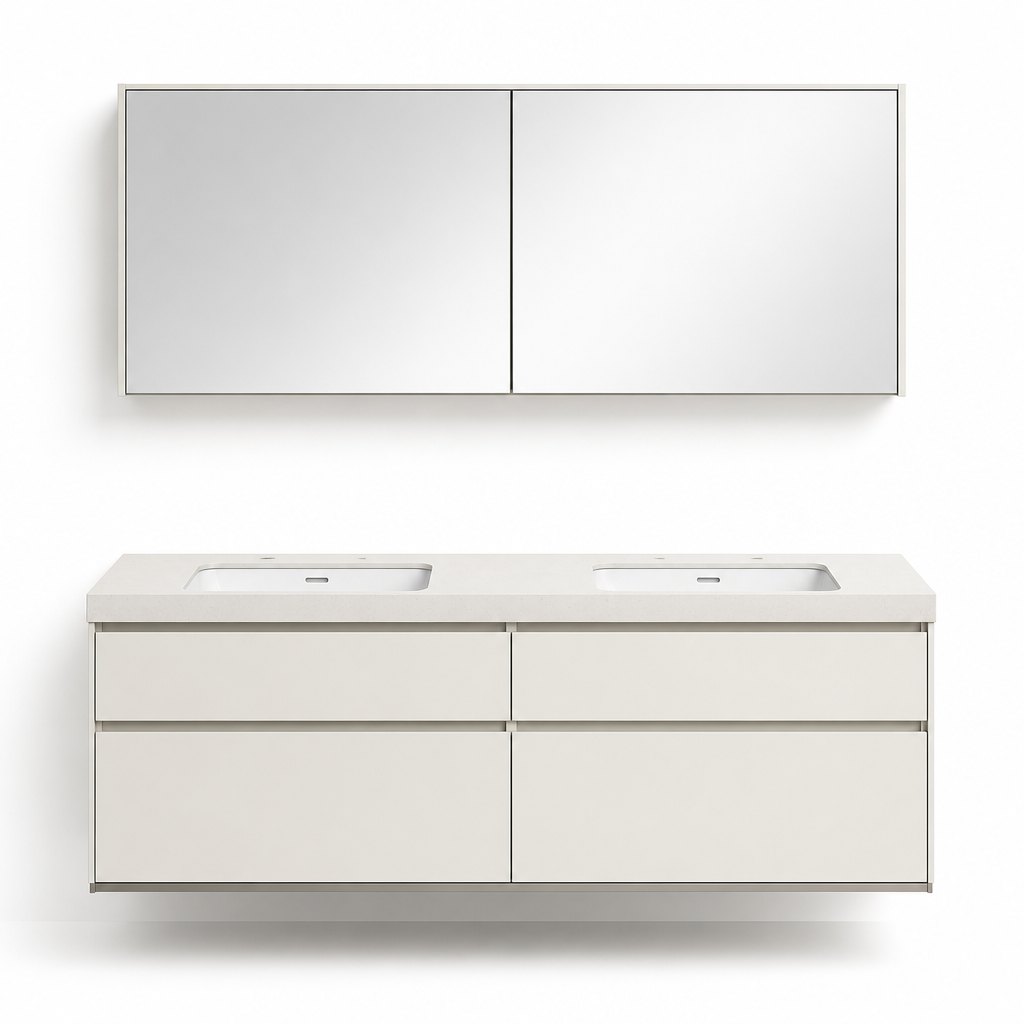
A single bathroom vanity is a design decision. Four hundred of them is a procurement problem, and the problems are always the same four: the second container does not match the first, the 900mm and the 1200mm units in the same building look like they came from different factories, the carcass swells where the shower steam lives, and nobody can tell the site supervisor which door front goes in which apartment. This model is the answer we build for that job. One 1200mm carcass platform, re-cut at 900mm and 1500mm from the same tooling and the same 460mm depth, so a building that mixes one-bed, two-bed and accessible units still reads as one specification. 18mm HMR plywood carcass rather than MDF, because an apartment bathroom with a semi-frameless shower runs at a higher sustained humidity than a house bathroom with a window. 20mm sintered stone top, two rectangular undermount basins on the 1200mm, one on the 900mm, and Blum TandemBox soft-close inside every drawer. The part that decides whether a project actually ships clean is the finish: we hold one approved spray batch reference and one gloss reading for the entire order, and we keep a retained door from that batch so container three can be checked against container one by eye and by gloss meter, not by memory. Flat-packed on pallets with apartment-numbered packs, or assembled and protected for direct distribution to floors. A 20-piece-per-model OEM/ODM programme for developers, joiners and fit-out contractors working on multi-unit residential, student accommodation and Games-linked village conversions.
SKU: FAME-PRJ-CVW1200 · MOQ: 20 pcs · Sample order available
| Set sizes | Vanity 1200 x 460 x 500mm as the reference; 900mm and 1500mm from the same tooling and the same 460mm depth; 850mm finished top height on a typical set-out. Shaving cabinet 1200 x 150mm surface mount, twin 5mm mirrors |
|---|---|
| Carcass | 18mm HMR plywood with sealed ABS edges, glued and dowelled corners, confirmat fixings at hinge and runner loads, 8mm back panel, adjustable legs behind a recessed plinth on the floor-standing option |
| Fronts | 18mm MDF with a 6mm recessed finger groove machined before sealing and spraying; two-coat polyurethane at 4 to 6 gloss units, or melamine-faced board at 100 to 110 gloss for budget packages |
| Top and basins | 20mm sintered stone with a 20mm front apron and a matching 100mm upstand; two rectangular undermount ceramic basins on the 1200mm, one on the 900mm; tops supplied undrilled or drilled to your basin template on request |
| Hardware | Blum TandemBox soft-close runners as standard; soft-close hinges on all doors; exposed fittings in brushed nickel or matte black; Blum or DTC hardware schedules quoted separately when a project specifies an equivalent |
| Batch control | One colour panel and one gloss reading approved per order; a retained door held from the approved batch and shipped with the order file so later containers can be verified against the first |
| Packing | Flat-packed on 1100 x 1100mm pallets in apartment-numbered packs, or assembled and corner-protected for direct-to-floor distribution; container loading plans issued per building block on request |
| Compliance documentation | ISO9001 quality management, CE, SGS third-party inspection and IP44 moisture rating on lit units; board E0 / E1 declarations and hardware certificates supplied as a document pack for your certifier on request |
| MOQ and lead time | 20 pieces per model; 25 to 45 days production depending on quantity and finish, plus sea freight to Brisbane, Sydney or Melbourne; sample production 7 to 15 days after design confirmation |
Every FAME unit is built and inspected to the same standards we ship to the world's top-10 bathroom brands. Each claim below carries a verifiable anchor — certificates and inspection reports are available for review on request or during factory audits.
| IP44 moisture protection | Rated to IEC 60529 (splash-proof, protection against objects >1mm). Test method and report available on request. |
|---|---|
| Soft-close hardware | Blum optional — see Blum official specifications. |
| Company credentials | Founded 2009 · 20,000 m² factory · supplier to global top-10 bathroom brands. See About FAME and Certifications. |
| Third-party verification | SGS inspection reports and certificate scans available with your quotation — request them here. |
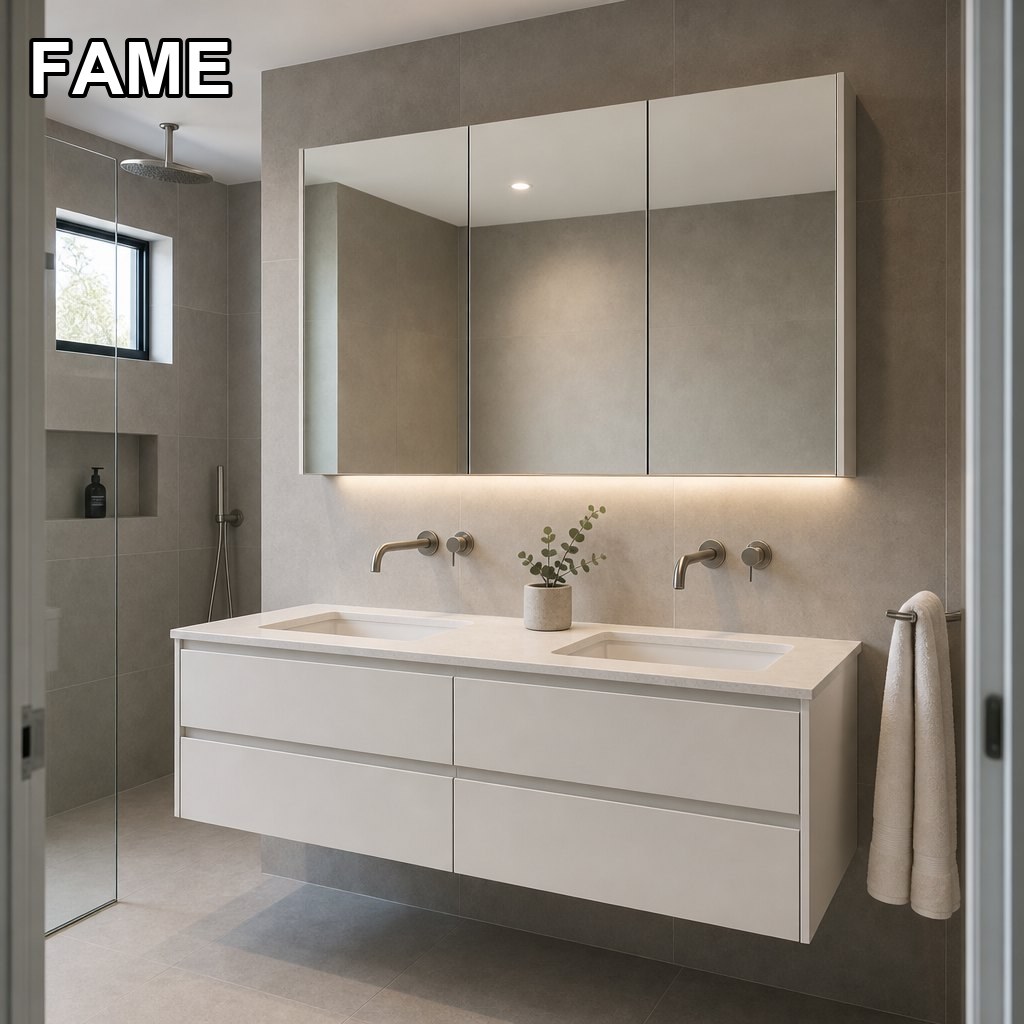
Every FAME unit is produced in our 20,000 m² factory, inspected against the same standards we ship to the world's top-10 bathroom brands, and container-optimized for your program.
The retail-facing version of the same 1200mm double format, with a quartz top and a furniture front.
View product →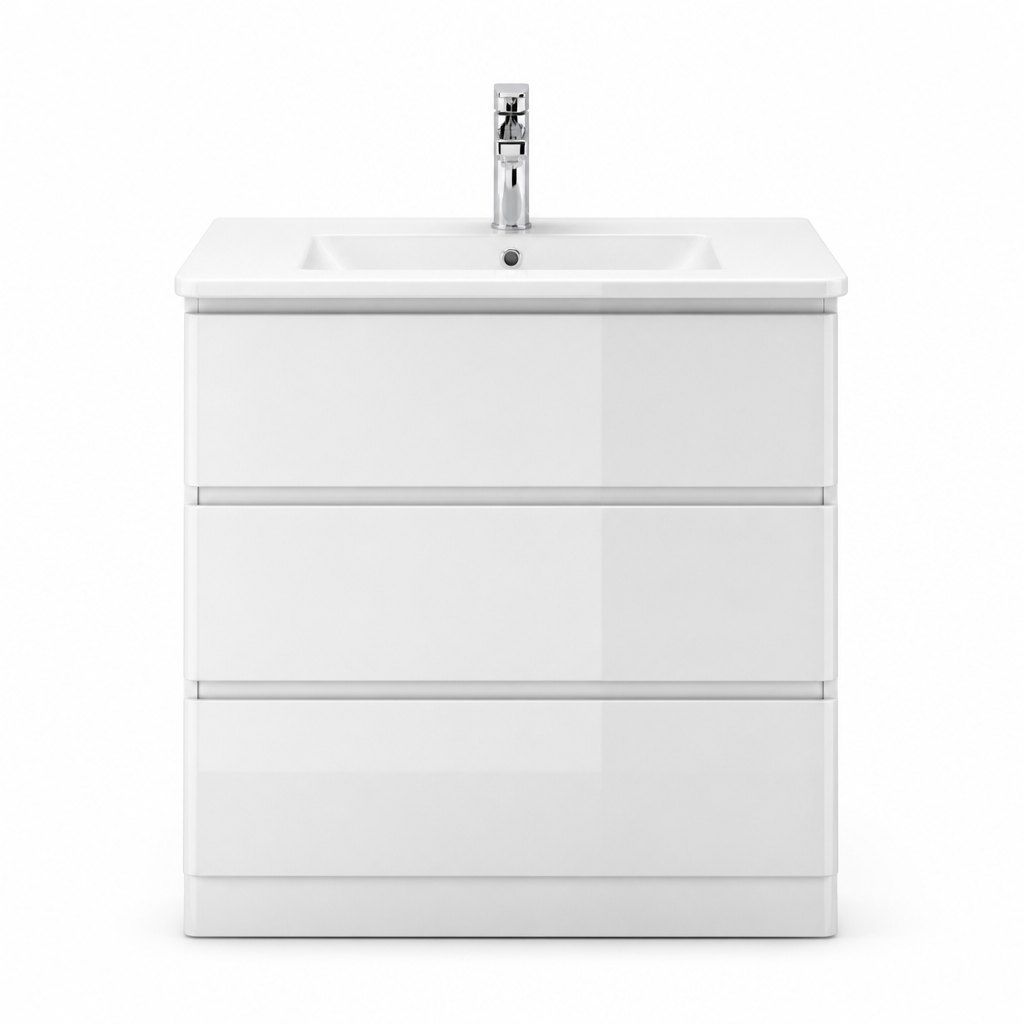
The 900mm volume seller — same carcass logic, high-gloss melamine for budget per-unit cost.
View product →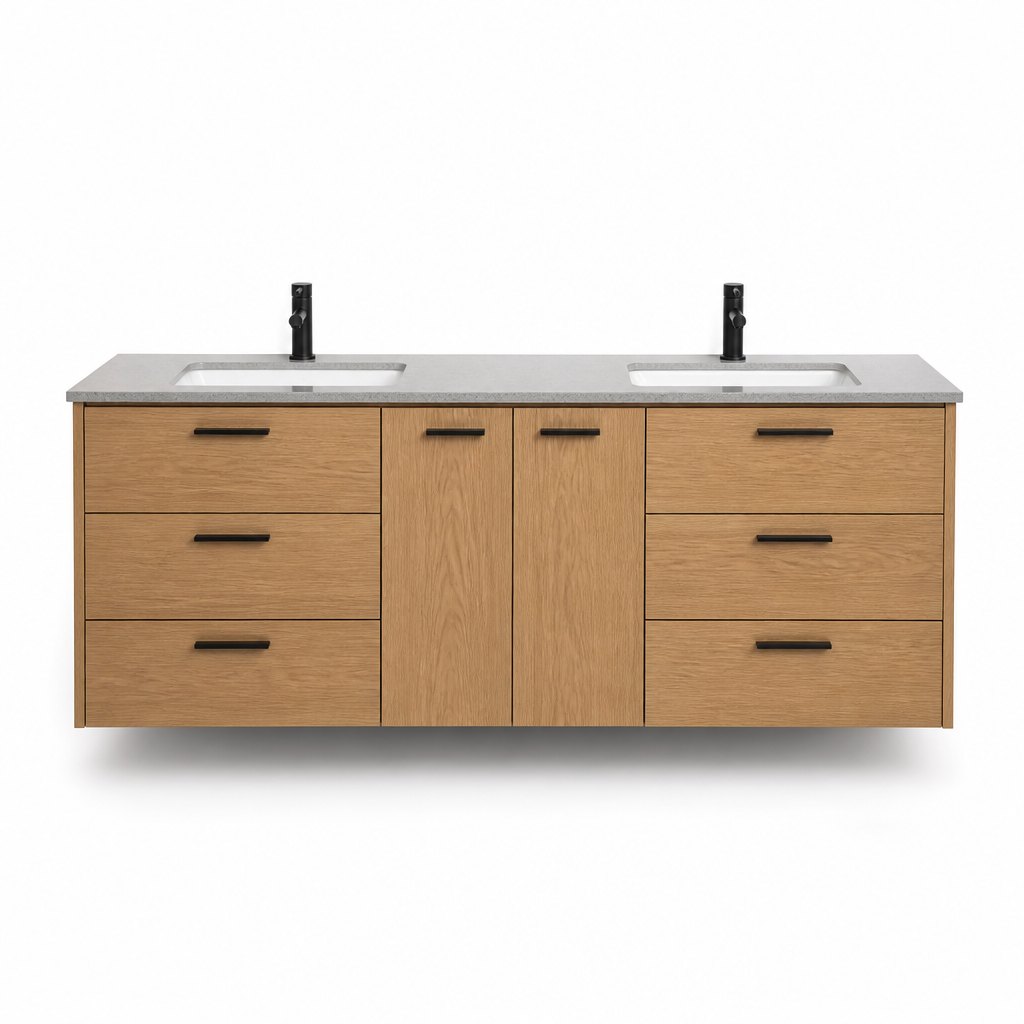
The wide end of the platform — the same double format for accessible and family bathrooms.
View product →Tell us quantity, finish and destination port — we'll come back with pricing, lead time and a sample proposal.
Request a Quote