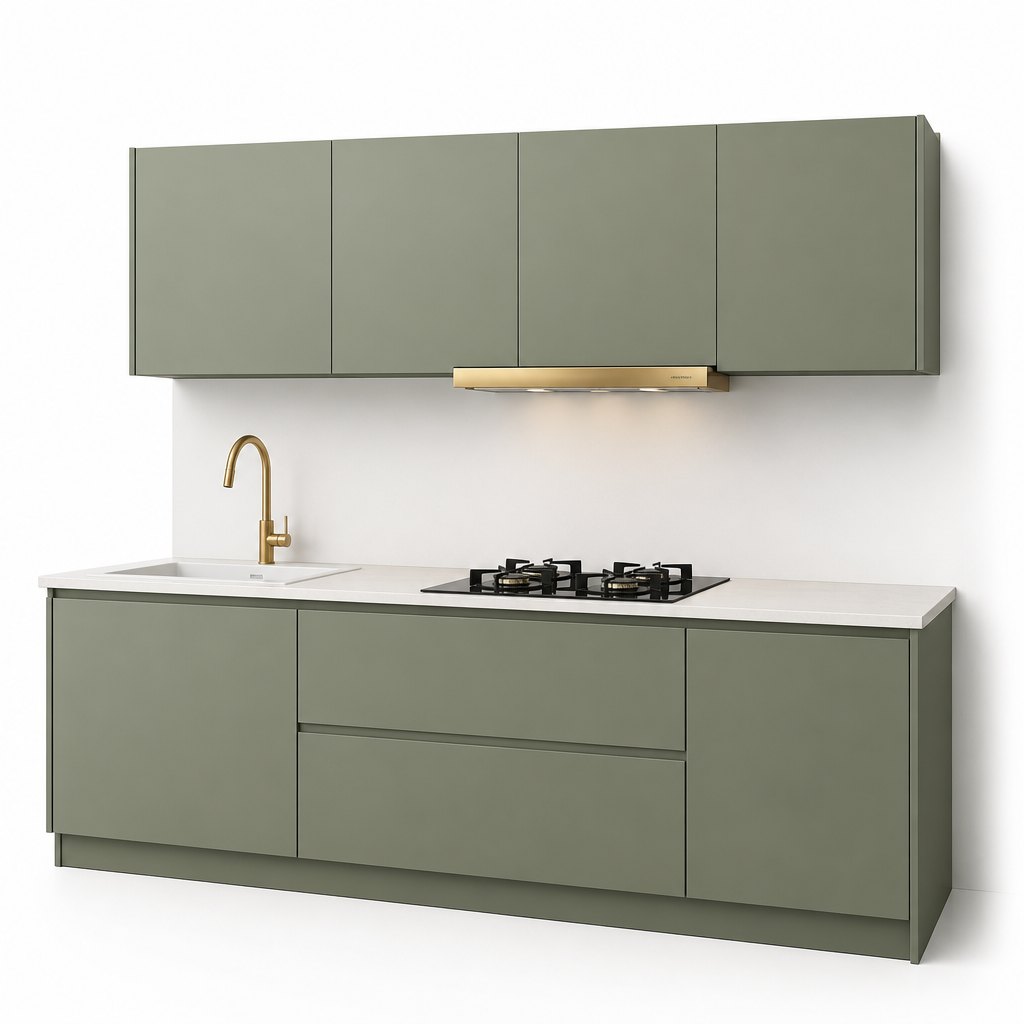
Matte Sage Kitchen
The paler, cooler green: a flat soft-touch face with no metal detail.
View product →
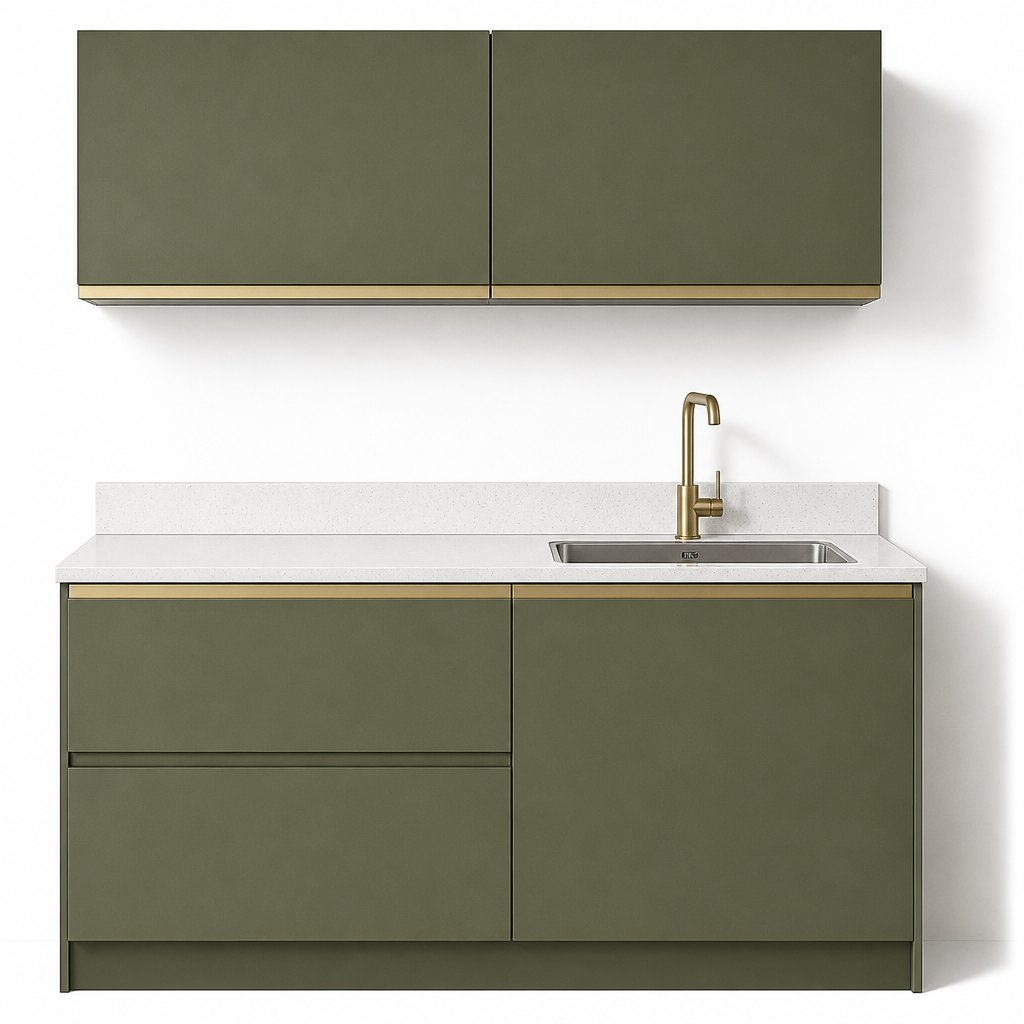
Olive is the warm green the market moved to once sage went pale and forest green stayed a statement. It is also the hardest green to spray, because olive is a yellow-green with a black component: on a cool basecoat it reads grey, on a warm one it reads khaki, and under a 3000K downlight a batch that looked right in the booth turns brown. This kitchen is built around that problem. The face is a 19mm slab with no frame, so there is no shadow line to hide a colour drift, and the lacquer is a two-coat polyurethane at 4 to 6 gloss units over a neutral sealed primer, approved against a 200 x 300mm sprayed sample under both 3000K and 4000K before the batch is released. Handleless without a milled groove: a 20 x 12mm anodised aluminium J-profile in brushed brass runs along the top edge of every base door and the bottom edge of every wall door, mitred at the corners and clipped into a 4mm kerf, so the pull load goes into an aluminium extrusion instead of into a 9mm MDF web. The result is a 12mm shadow line that reads as a metal detail rather than as a finger recess. Behind it, 18mm plywood carcasses on 32mm system drilling, 720mm base boxes at 570mm deep on a 100mm plinth recessed 60mm, Blum TandemBox soft-close, and a 20mm white quartz top with a fine grey speckle. A 20-piece OEM/ODM programme for kitchen studios, importers and residential developers.
SKU: FAME-KC-OLV · MOQ: 20 pcs · Sample order available
| Programme scope | Full kitchen run in one finish, one door style and one handle profile — base units, wall units, tall units and a matching plinth; module widths of 300 to 1000mm on a 100mm grid with a 3mm front gap held across the range; supplied flat-packed or assembled, with or without worktop |
|---|---|
| Construction | 18mm plywood carcasses with sealed ABS edges, glued and dowelled corners and confirmat fixings at the load points; 8mm back panel; 32mm system drilling on all side panels; adjustable legs behind a 100mm plinth recessed 60mm |
| Fronts | 19mm MDF slab doors and drawer fronts, square edge with a 1mm arris, no frame and no applied moulding; a 4mm x 12mm kerf machined along the top edge of base fronts and the bottom edge of wall fronts to receive the J-profile; 3mm front gap held across the range |
| Handle profile | 20 x 12mm anodised aluminium J-profile in brushed brass, clipped into the kerf and mitred at corners, colour matched to a supplied brass sample or to a RAL reference; brushed stainless, matt black and pale champagne anodised on the same extrusion; end caps supplied for every exposed run |
| Finish | Warm olive green at 4 to 6 gloss units, two-coat polyurethane over a neutral sealed primer; colour matched to a supplied panel or to a RAL / NCS reference; batch approved against a 200 x 300mm sprayed sample under 3000K and 4000K light; a 7 to 9 gloss unit sheen available on the same face |
| Carcass finish | Pale grey 18mm melamine interior with sealed edges; white interior on request; a matching olive interior for open-shelf and glass-door units at a supplement |
| Worktop | 20mm white quartz with a fine grey speckle, 620mm deep, square edge and a 100mm matching upstand cut from the same slab; 38mm solid timber, 20mm terrazzo-look and 12mm sintered stone alternatives on the same carcass |
| Hardware | Blum TandemBox soft-close full-extension drawers rated 30 to 70kg by module width; Blum clip-on concealed hinges with three-way adjustment; the J-profile acts as the pull, so no push-to-open mechanism is needed; a cost-equivalent runner and hinge set on identical drilling for entry price points |
| Internal fit-out | One adjustable shelf per wall unit, cutlery inserts, a 300mm pull-out waste under the sink, a corner carousel and a tall larder pull-out available as options on the same carcass drilling |
| Installation | Dowel-and-cam assembly with pre-drilled panels and confirmat fixings; the J-profile is cut and mitred at the factory to the door list and packed per door number, so no finished lacquer face is cut on site; a 3m run assembles in roughly 3 to 5 hours with two fitters; wall units on a steel hanging rail with adjustable hooks |
| Packaging | Boxes flat in 5-layer cartons with foam corner blocks — a 600mm base box ships at roughly 70 x 58 x 17cm and 33kg gross; doors and drawer fronts crated separately on edge with interleaving; J-profile lengths in a rigid tube per door number; assembled runs shrink-wrapped on a pallet |
| MOQ and lead time | 20 pcs per model; widths, the one-panel or two-panel split and a two-tone run may be mixed inside the 20. A custom colour match or a non-standard sheen needs a 60-piece run and adds roughly 7 to 10 days. 20 to 35 days production after colour approval, plus ocean freight quoted per destination port |
| Compliance | ISO9001, CE, SGS and FSA factory certifications; E1 low-emission board and low-VOC water-based lacquer; FSC-certified plywood and CARB P2 board for US and AU programmes available on request; anodised profile supplied with a mill finish declaration |
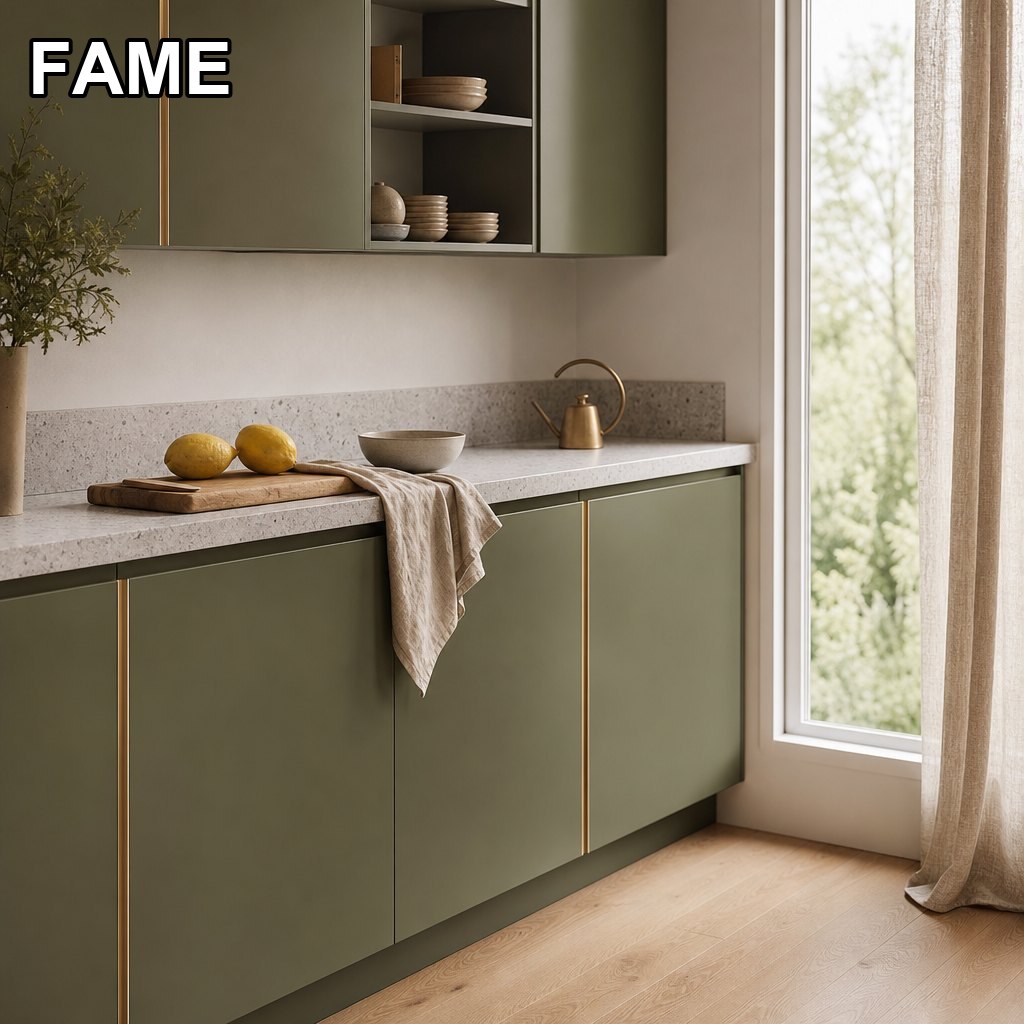
Every FAME kitchen program is produced in our 20,000 m² factory, inspected against the same standards we ship to the world's top-10 bathroom brands, and container-optimized for your program.
The paler, cooler green: a flat soft-touch face with no metal detail.
View product →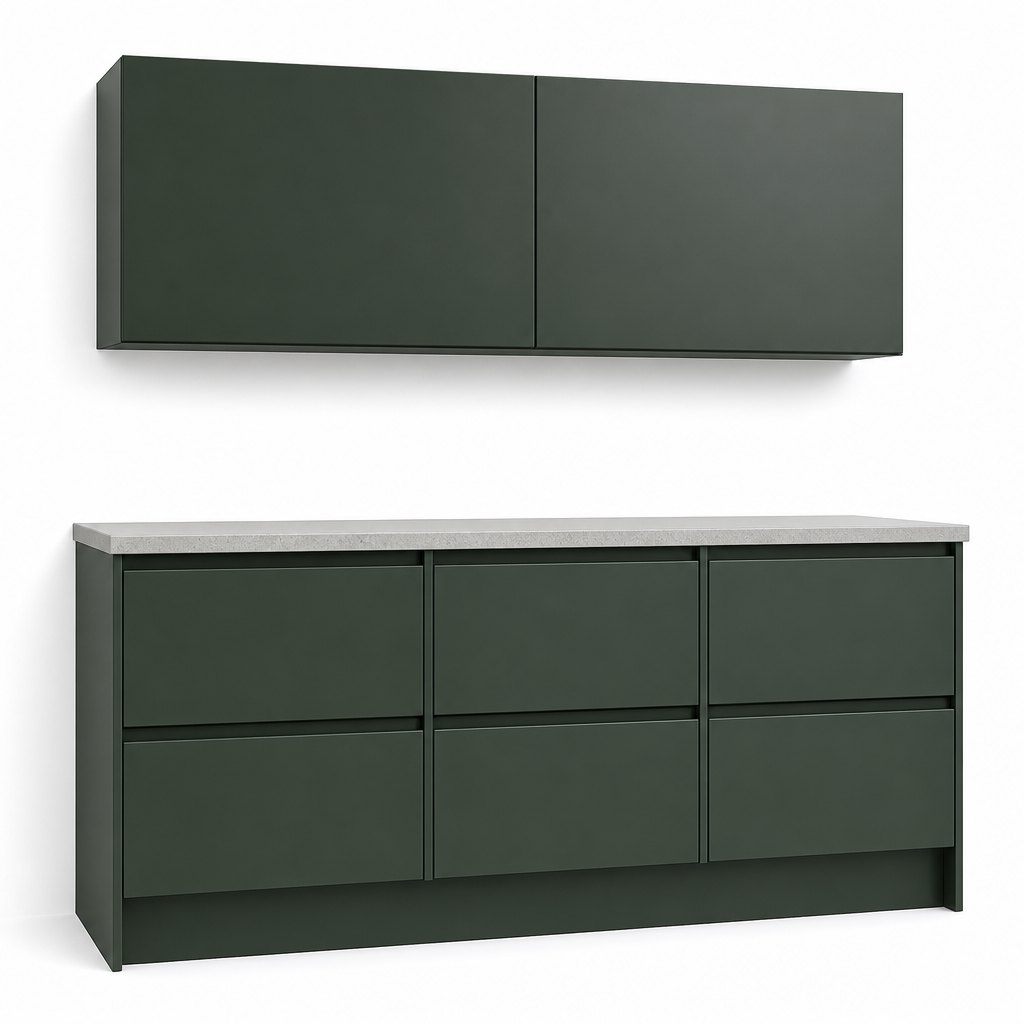
The dark, cool end of the same range, for larger rooms with strong daylight.
View product →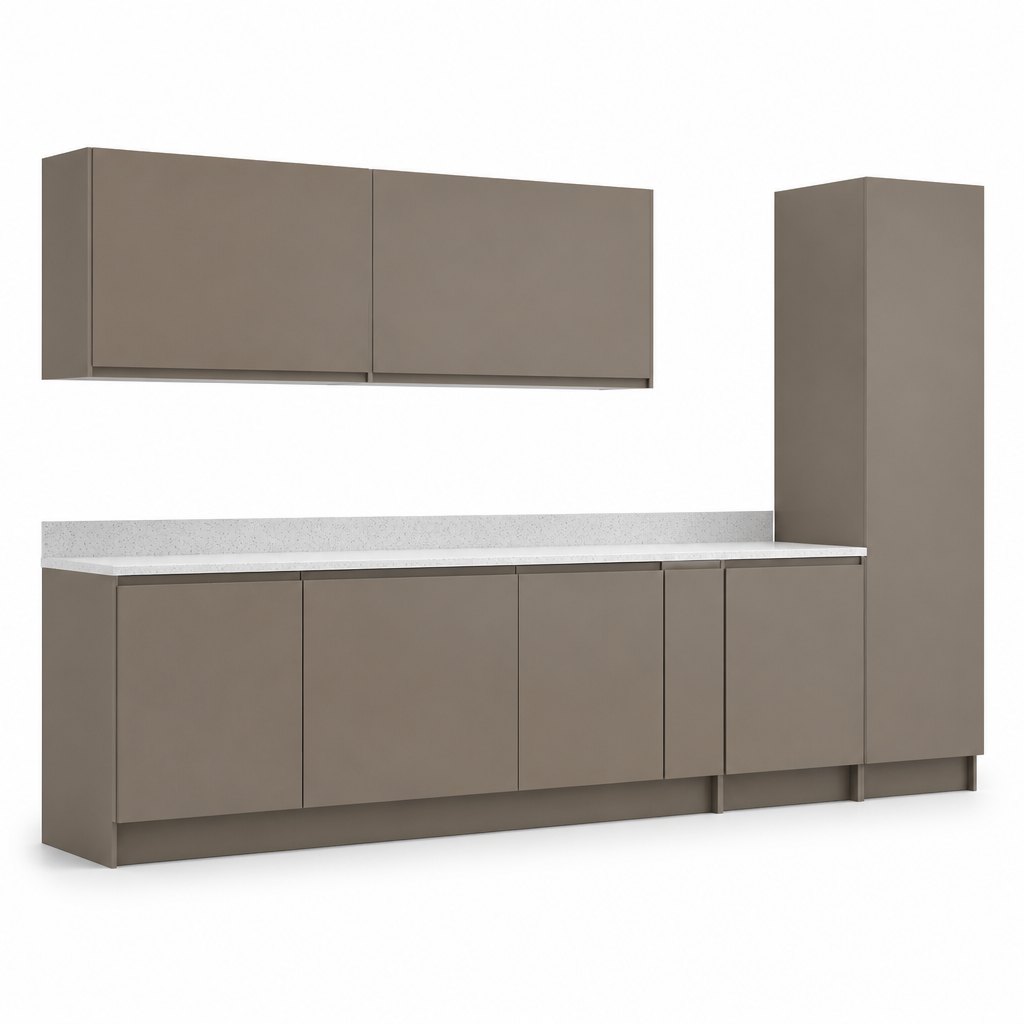
The warm neutral that sits next to olive without competing with it.
View product →Tell us layout, finish and destination port — we'll come back with pricing, lead time and a sample proposal.
Request a Quote