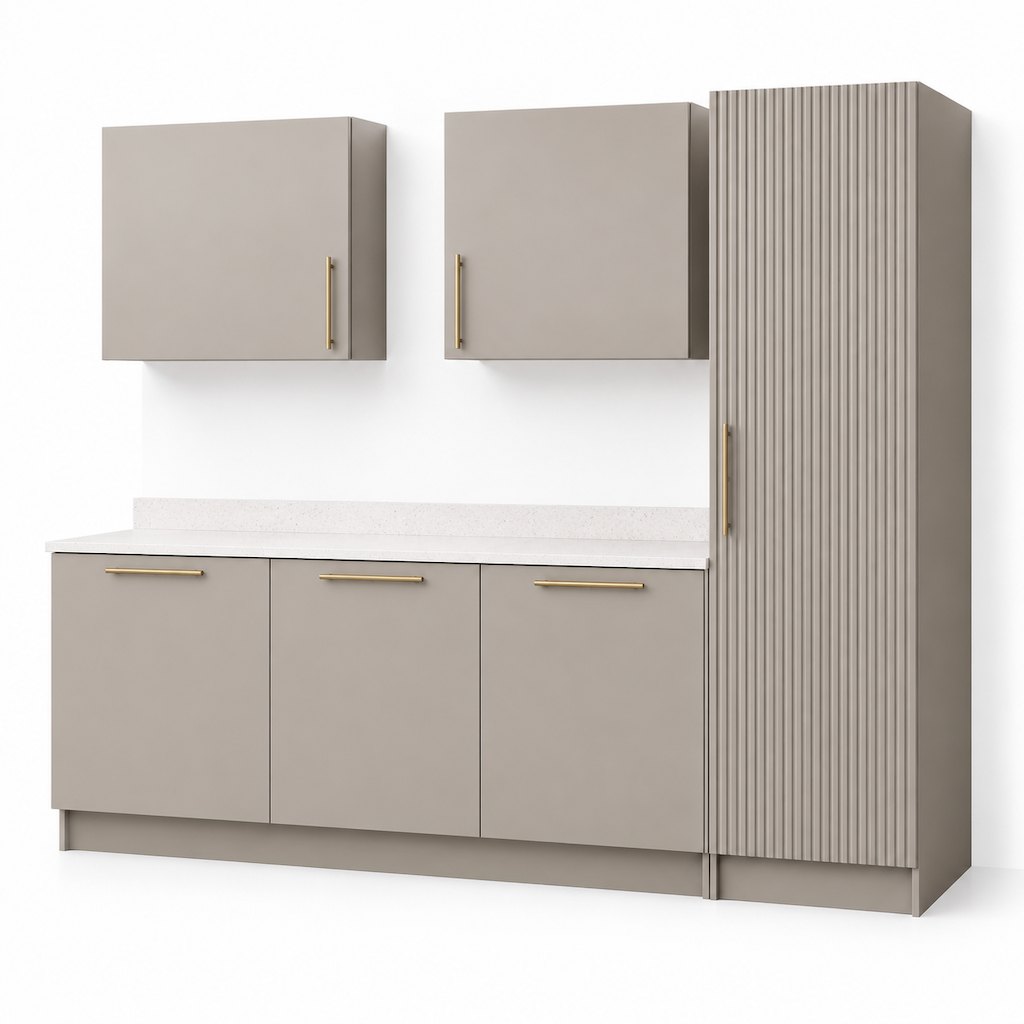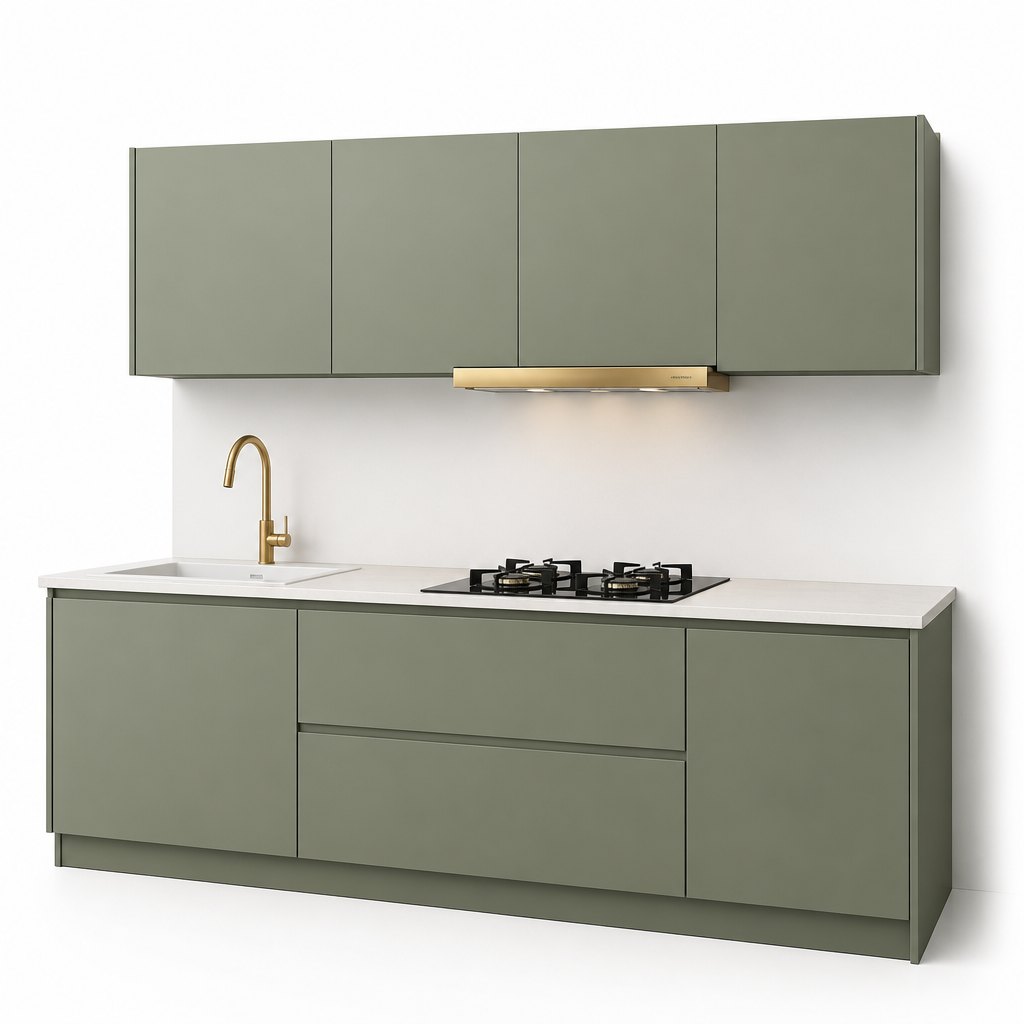
Forest Green Matt Lacquer Kitchen — Handleless J-Groove on an 18 mm Plywood Carcass — FAME kitchen cabinet manufacturer
New 2026 · Forest Green · Matt Lacquer · Handleless

Forest Green Matt Lacquer Kitchen — Handleless J-Groove on an 18 mm Plywood Carcass

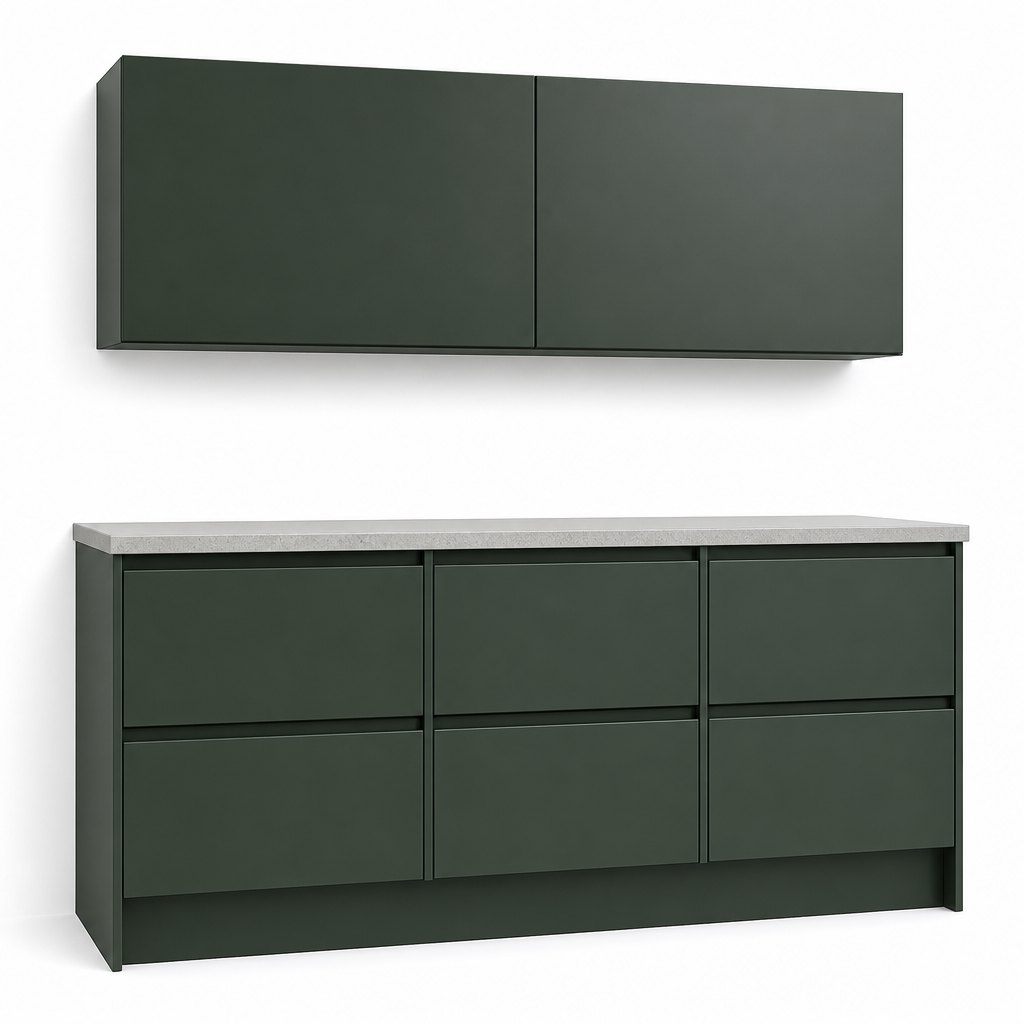
Green kitchens stopped being a risk in the German market about two years ago, but most of what is on offer is either a pale sage that disappears in a north-facing room or a glossy bottle green that reads as a bar. Forest green sits between them: a dark, desaturated pine that holds its colour under 2700K light, keeps a white worktop from looking cold, and — the part that matters commercially — hides finger marks on a matt lacquer far better than any grey. What makes this run different is not the colour, it is the way the fronts are built. The doors are 19 mm slab in a 5 to 8 gloss unit matt lacquer, handleless through a continuous recessed J-groove machined into the door itself rather than an aluminium profile screwed on afterwards, on an 18 mm plywood carcass with a 60 mm recessed plinth. The result is one uninterrupted plane of green from plinth to wall unit, with a single 12 mm shadow line doing the work a handle would do. It is a 20-piece OEM programme for German, Austrian and Benelux importers and project specifiers.

  • 19 mm slab doors and drawer fronts in forest green matt lacquer at 5 to 8 gloss units over a two-coat polyurethane system — a dark desaturated pine green matched to RAL 6012 or NCS S 7020-B90G, with a colour card approved before the first panel is sprayed
  • Handleless through a continuous J-groove machined 12 mm deep and 40 mm high into the top edge of every base door and the bottom edge of every wall door — no aluminium profile, no visible insert, so the shadow line stays the same width across the whole run and there is nothing to come loose after five years of use
  • 18 mm plywood carcass with sealed ABS edges, a 8 mm back panel and 32 mm system drilling throughout — plywood rather than chipboard because a 2.4 m tall lacquered unit in a German kitchen is expected to survive a dishwasher cycle of humidity without the door line moving
  • 20 mm quartz worktop in warm light grey with a 20 mm overhang and a flat eased front edge; a 60 mm quartz upstand and a matching window sill are cut from the same slab, so the colour match across the room is exact rather than approximate
  • Full-height tall units at 2200 mm with a continuous vertical shadow gap between door banks, so a 600 mm appliance tower and a 600 mm larder read as one plane instead of two boxes with a filler between them
  • 60 mm recessed lacquered plinth with a continuous shadow gap and a clip-on front, so services can be reached without cutting a hole in a finished panel; matching plinth in forest green as standard, brushed stainless on request
  • Blum hardware optional: Blum clip-on hinges with three-way adjustment and Blum Legrabox or TandemBox drawers with soft-close, or a cost-down Chinese equivalent on the same drilling pattern — the drawer box is the one place where a project can move the price without changing the look
  • Two-tone and single-tone both available: forest green base units with light oak wall units on the same front programme, or the full run in green; RAL or NCS matching from 50 pcs in one colour, with a 10 to 15 day colour approval step before production
  • Flat-pack or assembled export: carcasses in 5-layer cartons with foam corner blocks, doors packed separately in a rigid face-board crate so a 2200 mm lacquered panel arrives flat rather than bowed

SKU: FAME-KC-FGR · MOQ: 20 pcs · Sample order available

Specifications

Programme scopeFull kitchen run in forest green matt lacquer — base units, wall units, tall units and a recessed plinth on one door, groove and carcass programme; supplied flat-packed or assembled. Widths in 150 mm increments from 150 to 1200 mm, with the same front and drilling across the range.
Door and front construction19 mm MDF slab doors and drawer fronts, machined with a continuous 12 mm deep x 40 mm high J-groove on the operating edge; 3 mm even shadow gaps between all fronts; no handles, no knobs, no aluminium profile; 19 mm solid oak or ash fronts available on the same carcass for a two-tone run.
FinishForest green matt lacquer at 5 to 8 gloss units, two-coat polyurethane over a pigmented primer, spray-applied and oven-cured; colour matched to RAL 6012, NCS S 7020-B90G or a supplied sample; lacquer tested to a 200-revolution Taber abrasion and a 72-hour 40 degree C / 90 percent RH humidity cycle without gloss shift.
Carcass18 mm plywood with sealed ABS edges, 8 mm back panel and 32 mm system drilling; 18 mm E1 chipboard available as a cost-down option for dry inland projects; adjustable legs at 100 to 150 mm with a clip-on plinth front at 60 mm recess.
Worktop20 mm quartz in warm light grey with a light speckle, 20 mm overhang, flat eased edge; 60 mm upstand and window sill cut from the same slab; 38 mm laminate or 12 mm sintered stone on the same carcass as alternatives; sink and hob cut-outs templated from the project drawing.
HardwareBlum clip-on concealed hinges with three-way adjustment and Blum Legrabox or TandemBox soft-close drawers as the specified option, or a cost-equivalent Chinese runner set on the same 32 mm drilling; drawer loads 30 to 70 kg depending on the box; push-to-open tip-on available where a J-groove is not wanted.
Internal fit-outOne adjustable shelf per wall unit on a 32 mm system, cutlery inserts, a 300 mm pull-out waste system, a corner carousel and a tall larder pull-out available as inserts on the same carcass; appliance and sink base units supplied open with a service void and ventilation cut-outs to the appliance drawing.
InstallationCam-and-dowel and confirmat assembly, pre-drilled hanging brackets, adjustable legs with a 50 mm range; a 3 m run assembles in roughly 3 to 4 hours with two fitters; wall units hang on a steel rail supplied per run; a German-language assembly drawing and a parts list by unit code ship with every order.
PackagingCarcasses flat in 5-layer cartons with foam corner blocks — a 600 mm base unit ships at roughly 70 x 50 x 17 cm and 35 kg gross; doors packed in a separate rigid face-board crate in door-number order; a 10 m run lands at approximately 4.5 cbm flat-packed.
MOQ and lead time20 pcs per model; colours, widths and two door styles may be mixed inside the 20; colour approval 10 to 15 days where a RAL or NCS match is required, sample door 7 to 10 days, production 30 to 35 days, FOB Ningbo or CIF to Hamburg, Bremerhaven or Rotterdam.
ComplianceISO9001, CE, SGS and FSA factory certifications; E1 low-emission board and low-VOC lacquer; formaldehyde declaration per batch on request; FSC-certified plywood and oak available; IP44 lighting option where LED strip is specified into a wall unit.

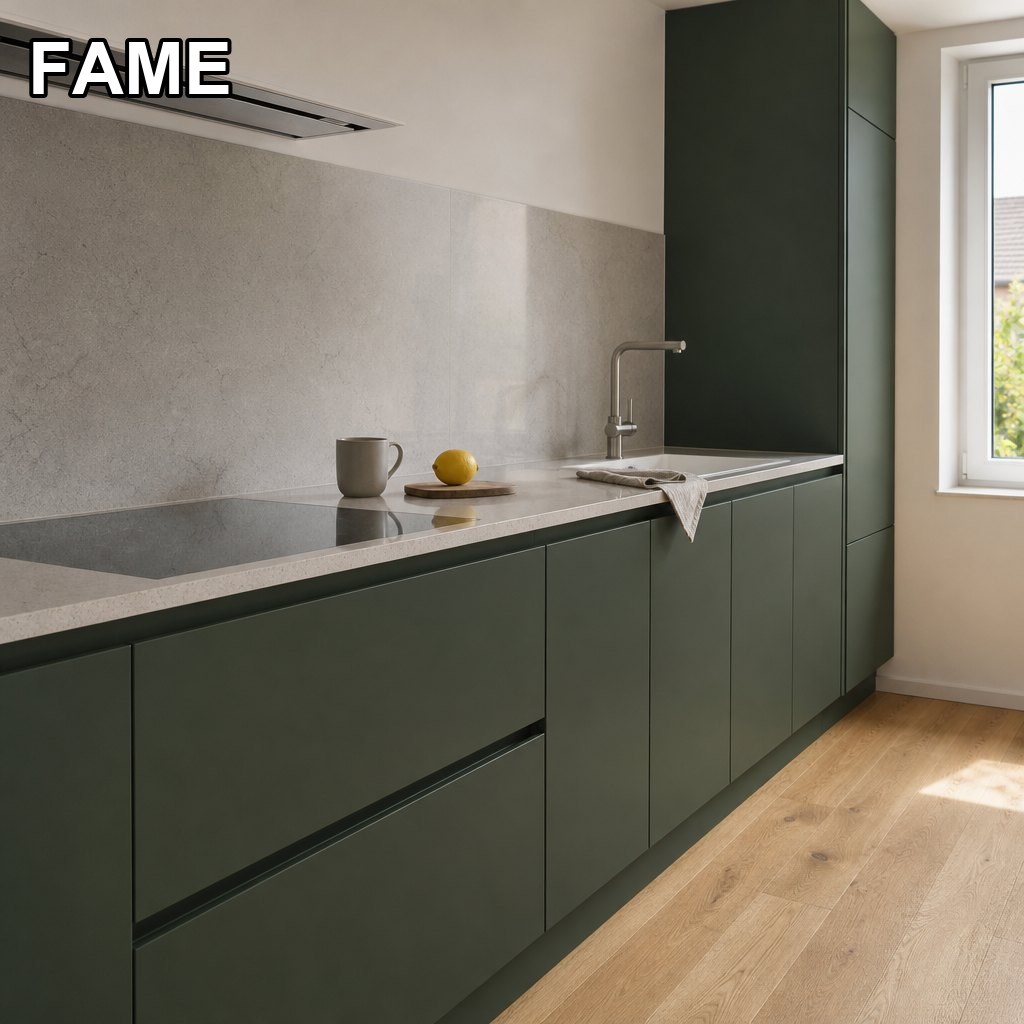
In a Real Kitchen

Forest Green Matt Lacquer Kitchen — Handleless J-Groove on an 18 mm Plywood Carcass in a real kitchen setting

Every FAME kitchen program is produced in our 20,000 m² factory, inspected against the same standards we ship to the world's top-10 bathroom brands, and container-optimized for your program.

Product FAQ

Why a machined J-groove instead of an aluminium handleless profile?
Because an aluminium profile is a separate part with its own colour, its own joint line and its own failure mode. On a dark matt lacquer the profile is either a lighter grey line running around the whole kitchen or an anodised black that still reads as metal next to the green, and after a few years of cleaning it is the one component that shows wear. A 12 mm groove machined into the 19 mm door keeps the front a single material and a single colour: the shadow line is the handle. The trade-off is that the groove is fixed at the factory, so the door handing and the groove position have to be right on the order drawing — a J-groove cannot be added or moved on site the way a clip-on profile can.
How close can you match a specific green, and what does a mismatch cost?
We match to RAL, NCS or a physical sample, and the approval step is a sprayed 200 x 300 mm panel sent before production — not a screen render. A dark green is one of the harder colours to hold, because a 5 to 8 gloss unit matt lacquer changes apparent depth with the light angle, and two batches sprayed a week apart can read differently on a large panel even when the spectrophotometer says they match. That is why a 50-piece order in one custom colour gets one batch number and one spray run, and why we ask for the sample to be approved in the room it will be installed in rather than under factory lighting. If a project needs a second phase six months later, we hold the batch formulation and the panel.
Does matt lacquer really survive a family kitchen?
A 5 to 8 gloss unit polyurethane matt is not the soft matte of a few years ago — the surface is cured and it is cleanable with a damp cloth and a pH-neutral detergent. What it does not like is an abrasive cream, a scouring pad or a solvent-based degreaser, all of which leave a sheen patch that is visible on a dark colour long before it would be visible on white. In practice the marks that matter are around the J-groove and the dishwasher, where hands and steam concentrate. The specification answers for that are a 12 mm groove that can be wiped with a fingertip and a 60 mm recessed plinth that keeps the bottom rail out of a mop line. We also supply a touch-up lacquer in the batch colour with every 20-piece order.
Plywood or chipboard carcass — is the difference worth the cost?
In a German kitchen, usually yes, for one specific reason: full-height lacquered tall units. A 2200 mm tall unit in a room that swings between 40 and 70 percent relative humidity will move, and a plywood carcass moves less and holds a screw far better at the hinge plate than an 18 mm chipboard panel does after the second re-hang. Where the run is low-level base units in a mechanically ventilated new build, E1 chipboard on the same drilling is a legitimate cost-down and we quote both. The visible difference is nil once the doors are on — the decision is about how the unit behaves in year eight, not how it looks in week one.
How does a 10 m run ship, and what does a 20-piece order cover?
Flat-packed, in two streams: carcasses in 5-layer cartons at roughly 70 x 50 x 17 cm and 35 kg per 600 mm base unit, and doors in a separate rigid face-board crate in door-number order so the fitter opens one crate per room. A 10 m run lands at about 4.5 cbm flat-packed, which leaves room in a 20 ft container for a second run or for worktops. Twenty pieces can be mixed across widths, two door styles and a two-tone split, with a custom RAL or NCS colour starting at 50 pcs. Sample door 7 to 10 days, colour approval 10 to 15 days, production 30 to 35 days, FOB Ningbo or CIF to Hamburg, Bremerhaven or Rotterdam.

Quote This Kitchen Program

Tell us layout, finish and destination port — we'll come back with pricing, lead time and a sample proposal.

Request a Quote