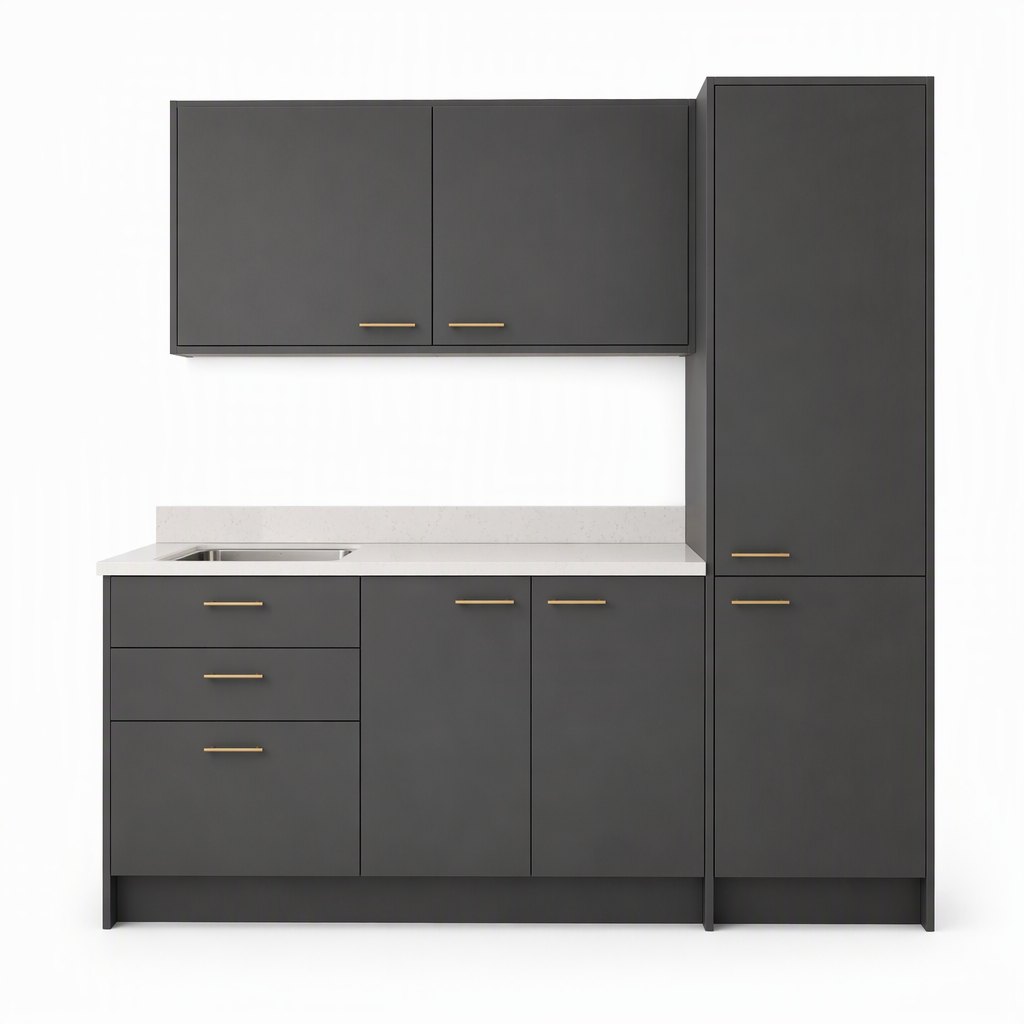
Stone Grey Concrete-Effect Kitchen — Mineral Texture Without the Weight — FAME kitchen cabinet manufacturer
New 2026 · Finish Cycle II · Concrete-Effect · Shadow-Gap Slab

Stone Grey Concrete-Effect Kitchen — Mineral Texture Without the Weight

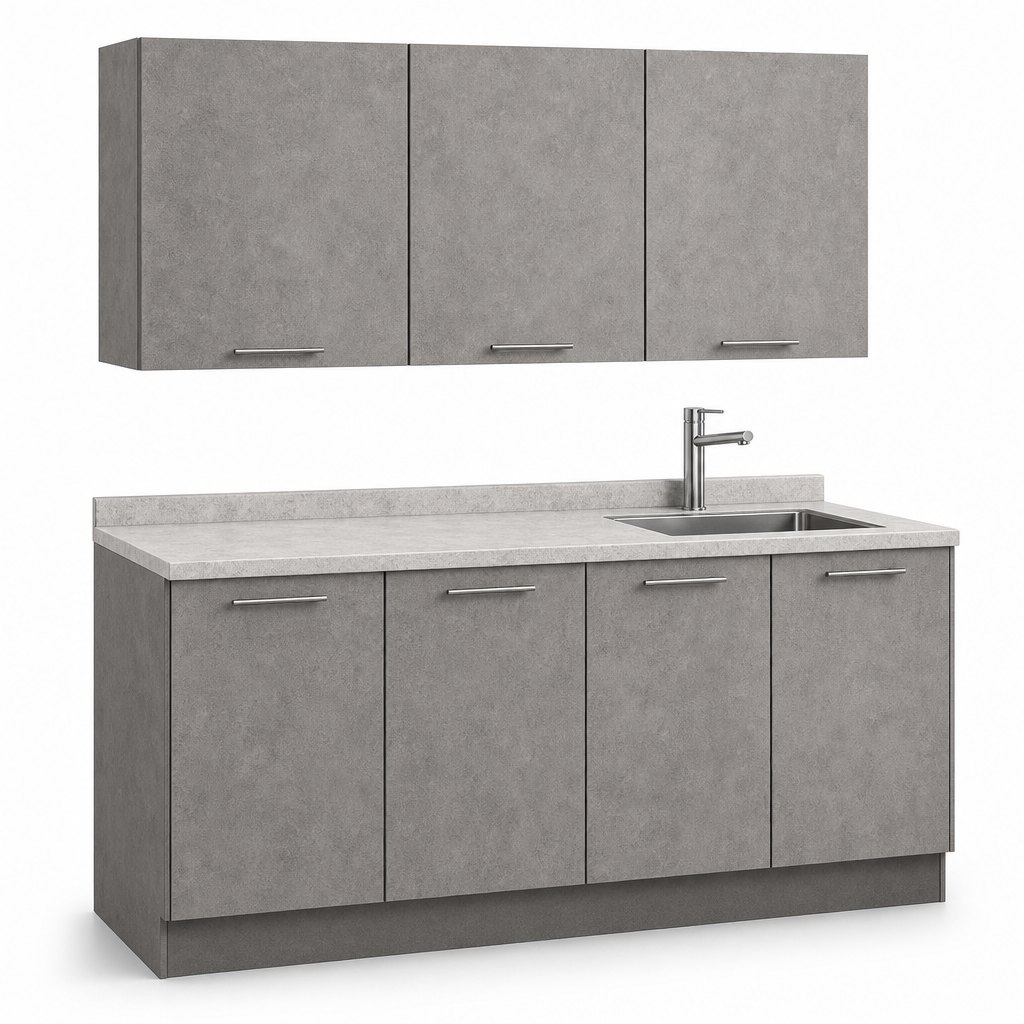
Concrete has been the most requested kitchen look of 2026 and the least practical to deliver: real poured concrete means 40mm slabs, structural floors and a price no retail programme can carry. This programme reproduces the surface instead — a stone grey PET laminate with a fine mineral mottle and a genuinely matt, non-reflective face, wrapped on 18mm flat slab doors that keep the 3mm shadow gaps and the flush front the concrete look depends on. The texture is in the laminate, not printed onto it, so the mottle does not repeat across a run and does not polish where hands touch it. Under the surface it is a conventional 18mm MDF or plywood carcass on 32mm system drilling, so it quotes and ships like any other FAME programme. A second-cycle finish available across base, wall, tall and drawer units.

  • Stone grey concrete-effect PET laminate with a fine mineral mottle and a matt face at 4 to 6 gloss units — the texture sits in the laminate, so it does not repeat across a run and does not polish where hands touch it
  • 18mm flat slab doors with a 3mm shadow-gap reveal on every joint, no frames and no visible hinges when closed — the flush front the concrete look depends on
  • 18mm MDF or plywood carcass, E1 board, sealed edges, glued and dowelled corners and 32mm system drilling on every panel, so the run quotes and ships like a standard programme
  • Modular widths from 300 to 1000mm on a 50mm grid across base, wall, tall and drawer units, with filler panels and end panels in the same finish
  • Soft-close hinges and soft-close drawer runners as standard, with Blum hinges and TandemBox runners available as an option on identical drilling
  • 20mm sintered stone or quartz worktop with a 20mm upstand, plus a matching splashback panel in the same stone behind the hob
  • Three front options on the same door: 200mm brushed stainless bar pull, recessed aluminium J-profile, or push-open with no handle at all
  • 100mm recessed plinth in a darker stone grey, clip-on aluminium or matching board, set back 60mm so the base run reads as a floating mass
  • Hob, sink and tap cut-outs machined to your set-out before crating, so the stone arrives ready to install rather than cut on site
  • Optional under-cabinet LED strip in an aluminium channel under the wall units, with a dimmer and a warm-white 3000K output
  • Flat-packed in 5-layer cartons with corner protection and foam-separated door faces, or shipped assembled on request for project work
  • MOQ 20 pieces per model, produced in our 20,000 m² factory, ISO9001, CE and SGS certified

SKU: FAME-KC-CONC · MOQ: 20 pcs · Sample order available

Specifications

Programme scopeBase, wall, tall and drawer units as one coordinated finish programme; end panels, plinth and filler panels in the same stone grey concrete-effect laminate
Construction18mm MDF or plywood bodies, E1 board, sealed edges, glued and dowelled corners, 8mm back panel and 32mm system drilling on every side panel
Doors18mm flat slab doors in the same board as the carcass, 3mm shadow-gap reveal on all joints, no frame; 600mm standard door width, 300 to 1000mm modules on a 50mm grid
FinishStone grey concrete-effect PET laminate, fine mineral mottle, matt at 4 to 6 gloss units, 2mm PVC edge band in the same decor on every door edge
Countertop20mm sintered stone or quartz, square edge with a 2mm arris, 20mm upstand and a matching splashback panel; granite and marble on request
HardwareSoft-close hinges and drawer runners as standard; Blum hinges and TandemBox runners optional on identical drilling; 200mm brushed stainless bar pull, aluminium J-profile or push-open
Plinth100mm recessed plinth in a darker stone grey, clip-on aluminium or matching board, set back 60mm from the door face
LED optionUnder-cabinet LED strip in an aluminium channel, 3000K warm white, with dimmer; driver housed in the wall unit
Appliance set-outHob, sink and tap cut-outs machined to your set-out before crating; appliance housing widths to your specification
PackagingKD flat-pack in 5-layer cartons with corner protection and foam-separated door faces; assembled shipping available for project work
Programme and MOQMOQ 20 pieces per model; widths, unit mix and front option combined inside the 20; custom colour and non-standard stone quoted on the drawing
Lead time35 to 45 days for a standard container programme after drawing approval and deposit, plus sea freight to your port
CertificationsISO9001, CE, SGS

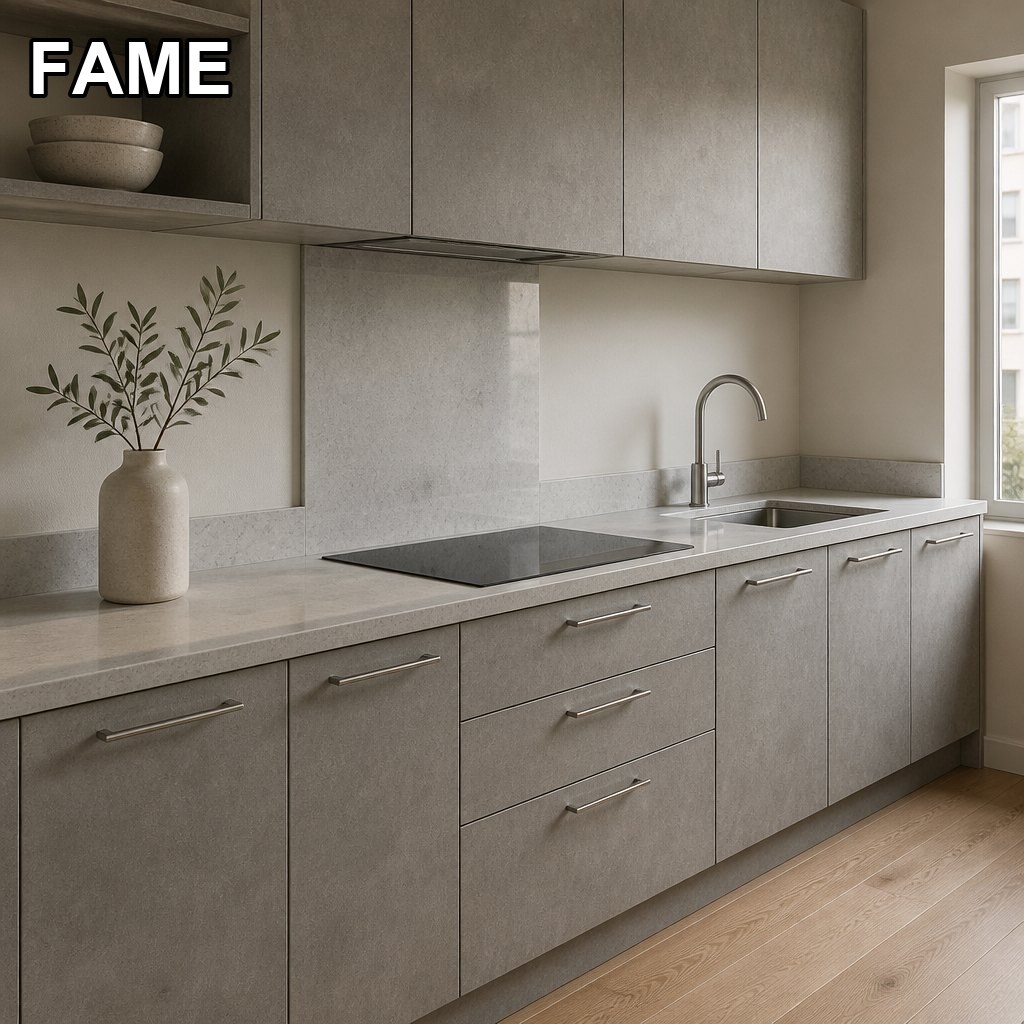
In a Real Kitchen

Stone Grey Concrete-Effect Kitchen — Mineral Texture Without the Weight in a real kitchen setting

Every FAME kitchen program is produced in our 20,000 m² factory, inspected against the same standards we ship to the world's top-10 bathroom brands, and container-optimized for your program.

Product FAQ

Is this real concrete?
No, and that is the point. It is a stone grey PET laminate with a fine mineral mottle, wrapped on an 18mm board door. Real poured concrete means 40mm slabs, structural floors, sealing and a price a retail programme cannot carry — this gives the surface without the weight, the sealing or the lead time.
Does the texture repeat across a run?
No. The mottle is in the laminate itself rather than printed as a repeating image, so adjacent doors do not show the same pattern. We still recommend producing a full run from a single laminate batch, which we do by default on any programme above 20 pieces.
Will the matt face polish where hands touch it?
The face is a matt PET at 4 to 6 gloss units with a soft-touch surface, which resists the hand-polishing that affects matt lacquer. Where the programme will see heavy contact — around the pull and the door edge — the aluminium J-profile option keeps hands off the face entirely.
Can it be combined with another finish?
Yes. The stone grey concrete-effect is most often paired with a warm oak wood-grain on the tall units or the island, and both finishes are produced on the same carcass and the same door tooling, so the programme stays one coordinated run.
What widths and unit types are available?
Base, wall, tall and drawer units from 300 to 1000mm on a 50mm grid, with 600mm as the standard door width and filler panels in the same decor for site adjustment.
What is the MOQ for this model?
Our MOQ is 20 pieces per model, with sample orders welcome for pre-production evaluation.

Quote This Kitchen Program

Tell us layout, finish and destination port — we'll come back with pricing, lead time and a sample proposal.

Request a Quote