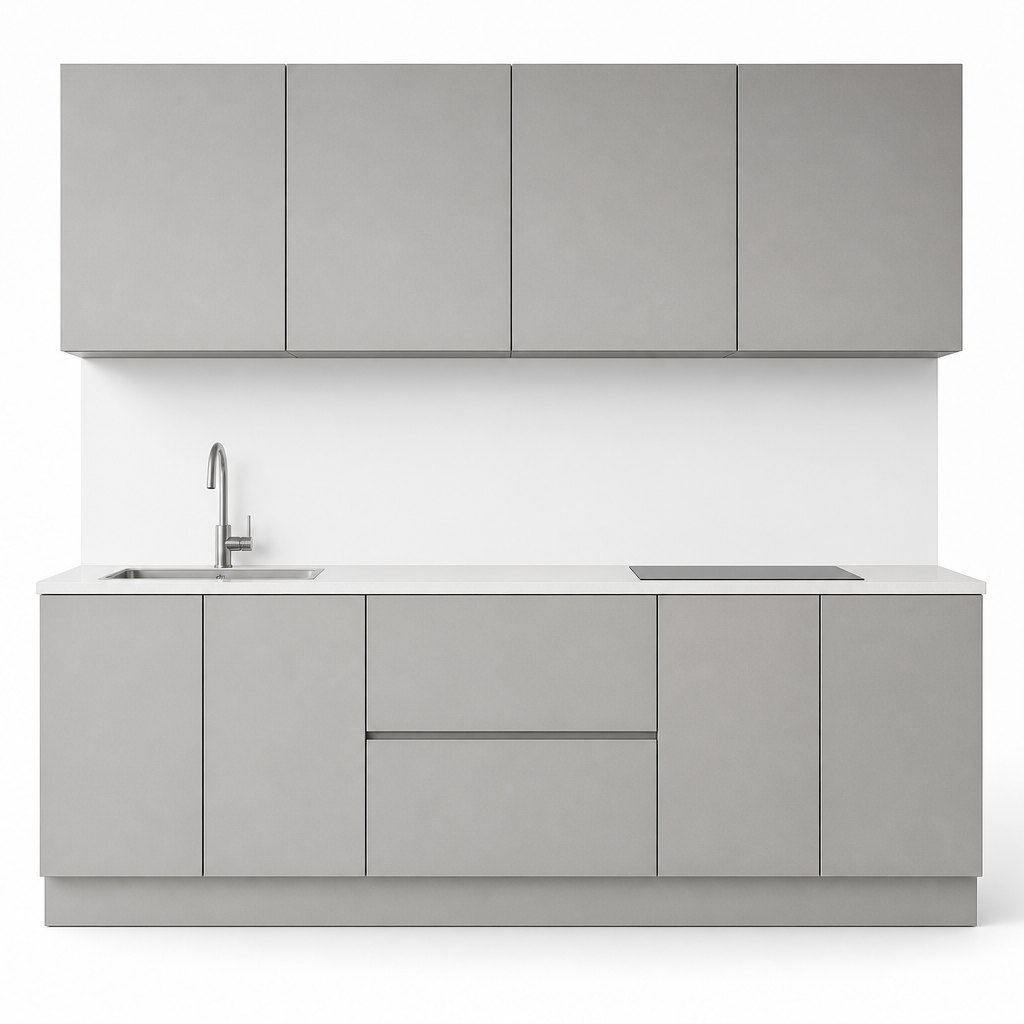
Flat-Panel Kitchen Set
The handleless matte-grey base and wall program these flap units sit inside.
View product →
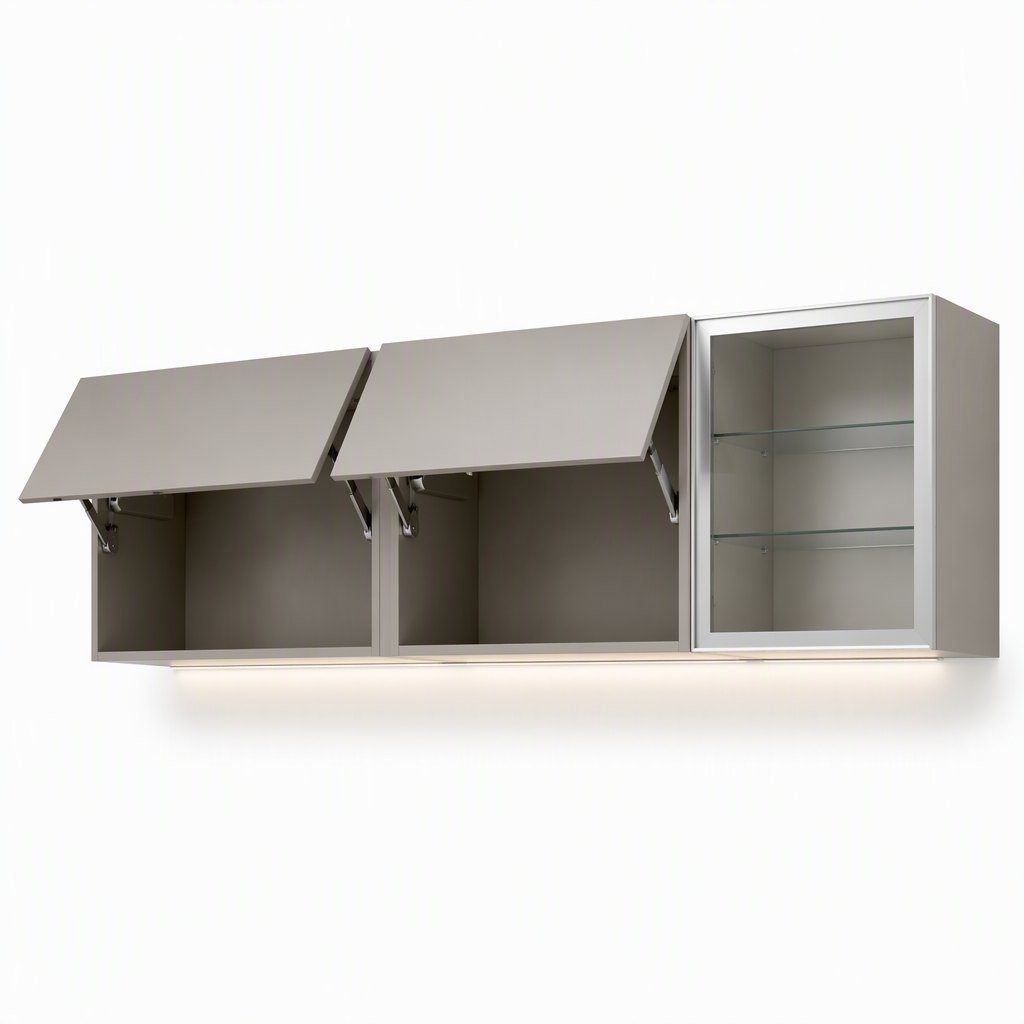
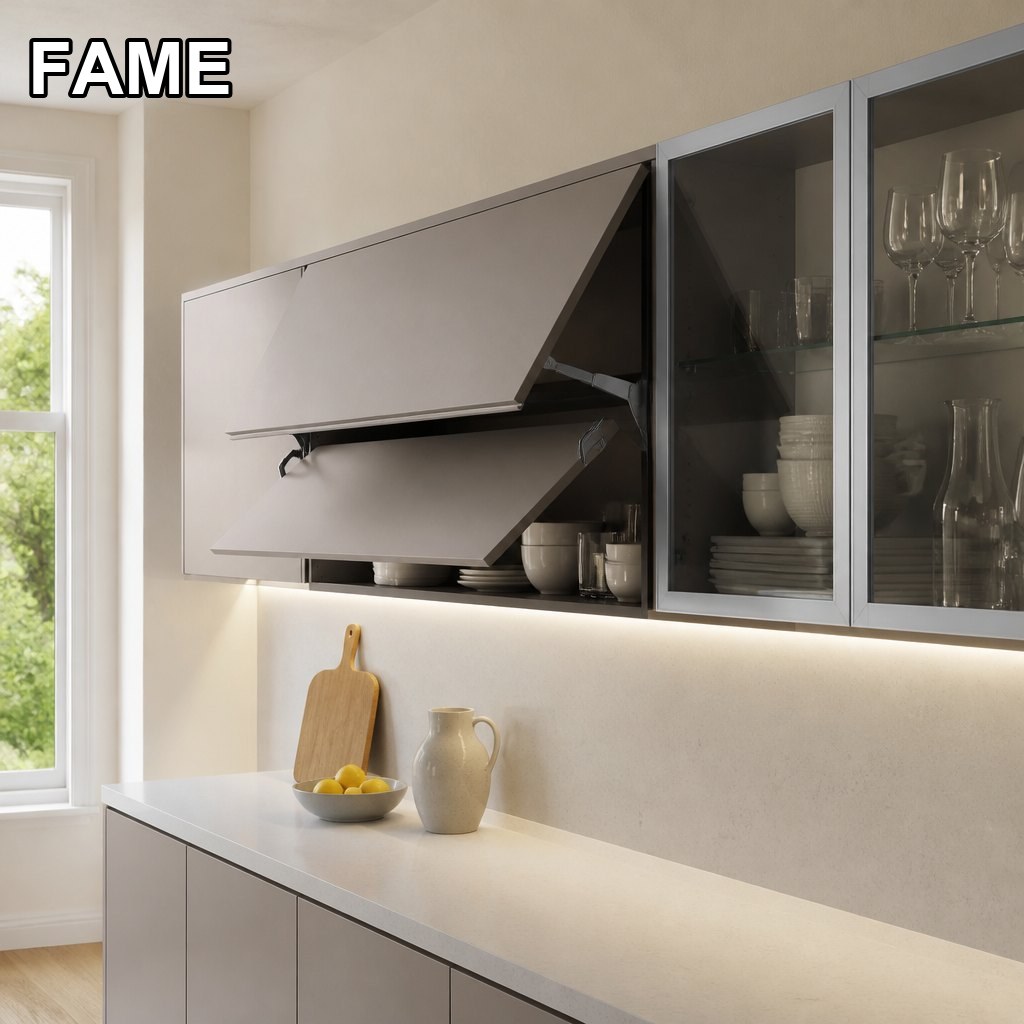
The upper run is where a kitchen suddenly looks cheap or looks considered. This program rebuilds the wall units around lift-up flaps: no swinging doors into your face, no handles to line up, and one clean horizontal line right across the run. Flaps ride on soft-close lift gear with the option of gas struts or a motorised drop-down lift, the fronts are handleless by design, and a slim aluminium-frame glass cabinet plus a warm-white LED strip sit on the same carcass and hinge programme as the rest of the kitchen.
SKU: FAME-KC-WALL · MOQ: 20 pcs · Sample order available
| Cabinet type | Wall and lift-up cabinets — handleless upper run with soft-close flap doors, produced on the same carcass and hinge programme as the rest of the kitchen |
|---|---|
| Standard sizes | Wall units 300–1200 mm wide × 350 mm deep × 600–900 mm high; lift-up flaps sized to the door width, 1200 mm and bespoke widths on the same programme |
| Carcass | E1/E0 board or plywood body, 16–18 mm, moisture-sealed edges; matte warm-grey lacquer finish, other decors on request |
| Lift system | Soft-close lift gear as standard — one-arm lift on narrow cabinets, two-arm lift on wide cabinets; gas-strut for light fronts; motorised drop-down lift available for tall or hard-to-reach wall cabinets |
| Door fronts | Handleless slab fronts, 18–22 mm; push-open as standard, recessed underside pull profile on base units only |
| Glass option | Slim aluminium-frame clear-glass wall cabinet with two adjustable shelves; smoked or fluted glass and matt black, brushed aluminium or gold anodised frames on request |
| Lighting option | Warm-white (3000 K) LED strip under the wall run, with dimmer and door-switch options; cool white available |
| Hardware | Soft-close hinges and lift gear standard; Blum hinges, Aventos lift systems and slides optional on the same drilling |
| Installed height | Wall rail mounting with adjustable hangers; wall reinforcement specification and fixing pack supplied with each order |
| Packaging | KD flat-pack cartons with edge protection; assembled shipments packed with protected cornering; glass packed separately in a crated frame |
| Certifications | ISO9001, CE, SGS, E1/E0 |
| MOQ | 20 pieces per model; sample orders welcome for pre-production evaluation |
Every FAME kitchen program is produced in our 20,000 m² factory, inspected against the same standards we ship to the world's top-10 bathroom brands, and container-optimized for your program.
The handleless matte-grey base and wall program these flap units sit inside.
View product →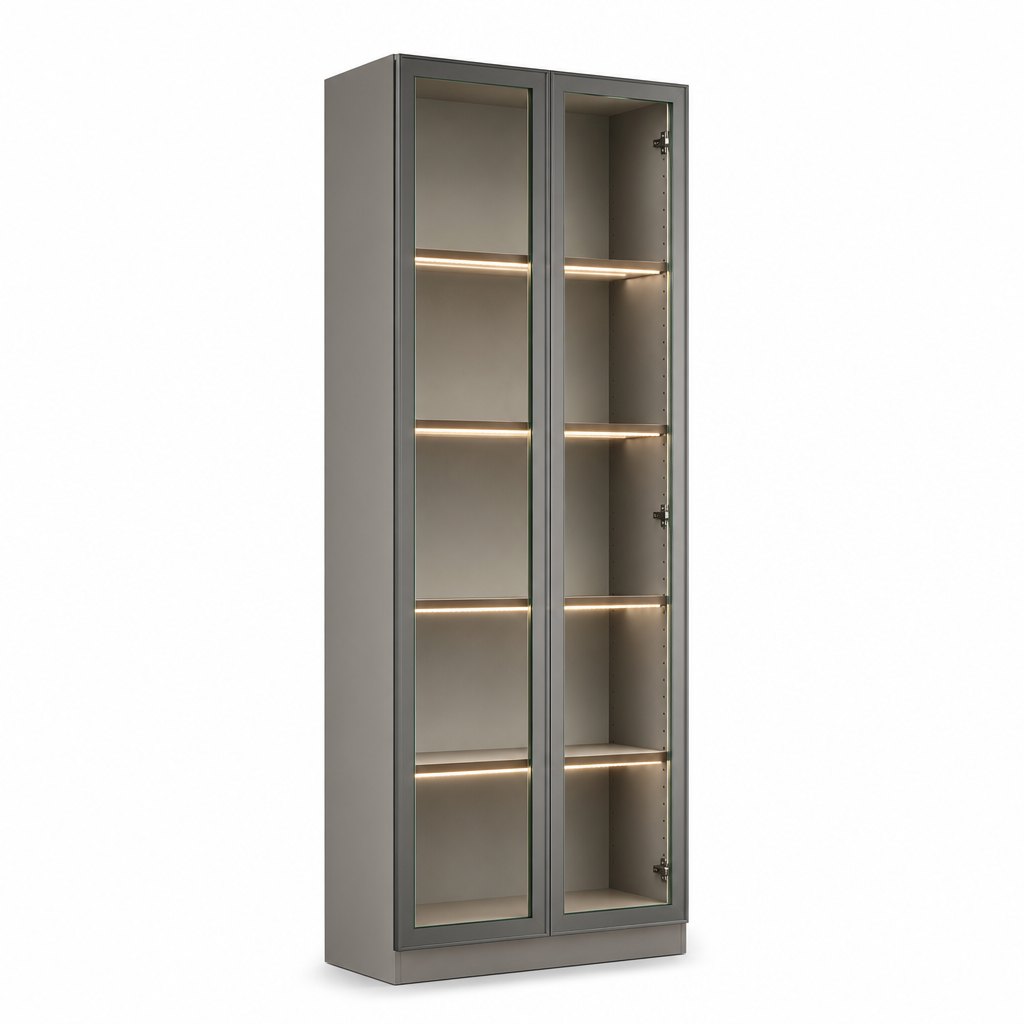
The aluminium-framed LED display unit that pairs with this wall run.
View product →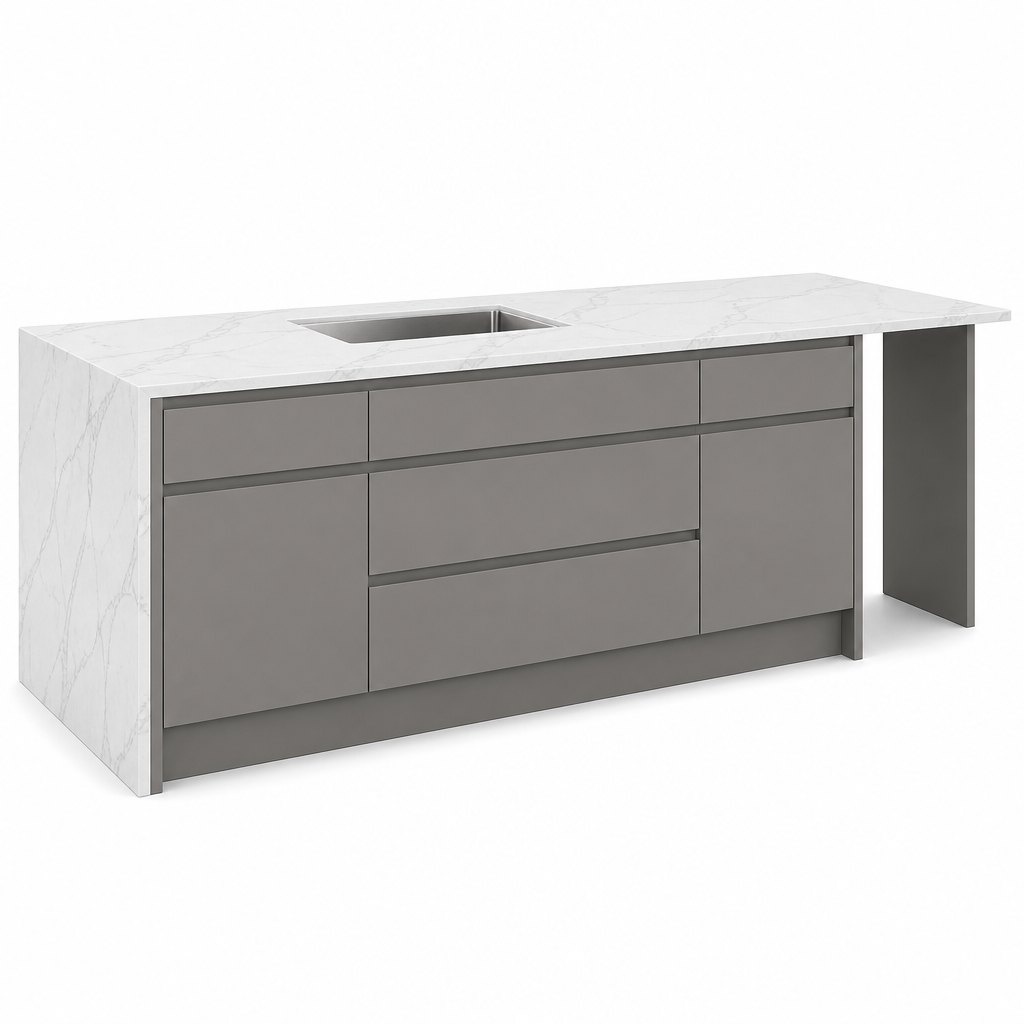
The island that anchors the open-plan layout this run was built for.
View product →Tell us layout, finish and destination port — we'll come back with pricing, lead time and a sample proposal.
Request a Quote