
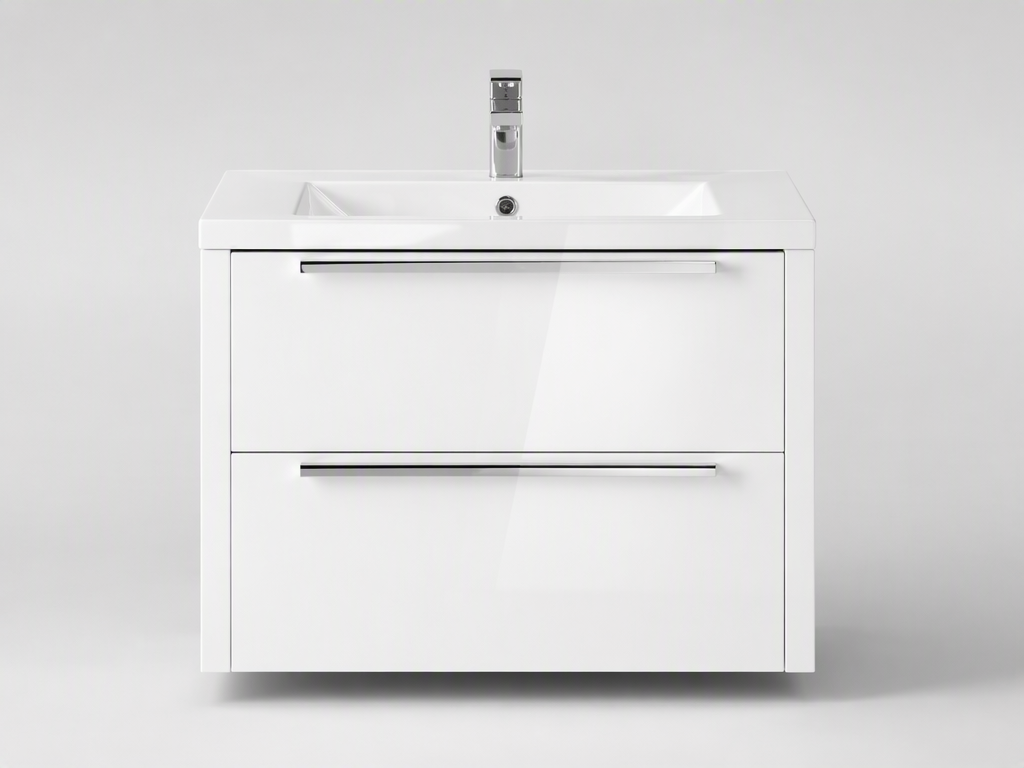
Sizing Guide · 2026
Bathroom Vanity Size Guide — Standard Depth, Width & Height
Before you spec a vanity program, you need the numbers buyers and installers expect. In the US market the standard vanity depth is 21″ (with a 22″ countertop), widths run 24″ to 72″, and heights sit at 32–36″. In metric markets, depths are 480–500 mm. This guide gives you the standard sizes, how they differ between single and double basins, and where FAME's 16″–72″ custom range fits.
Standard Bathroom Vanity Sizes at a Glance
| Dimension | Standard (US) · Metric markets |
|---|---|
| Depth (cabinet) | 21″ (533 mm) · 480–500 mm; compact 15–18″ (380–460 mm) |
| Depth (countertop) | 22″ (559 mm) with front overhang; 4″ backsplash |
| Widths | 24″ / 30″ / 36″ / 48″ / 60″ / 72″ (610–1830 mm) |
| Height | 32–34″ standard; 34–36″ comfort; 34″ ADA · 850–900 mm metric |
| Single basin | Up to 36″ (900 mm) — the retail sweet spot |
| Double basin | 48″–72″ (1200–1830 mm) — fastest-growing master-bath spec |
FAME runs the complete 16″–72″ range in one program — see the full bathroom cabinet range or the OEM sourcing guide.
Standard vanity depth: 21″ in the US, 480–500 mm in metric markets
The standard US vanity depth is 21 inches from wall to front edge, with the countertop typically 22 inches deep to allow a small overhang. Compact vanities for small bathrooms drop to 15–18″ (380–460 mm). In European and Australian markets the standard is 480–500 mm cabinet depth. Always confirm countertop depth separately from cabinet depth — the countertop overhang adds 1–1.5″ (25–38 mm).
Standard widths: 24″ / 30″ / 36″ / 48″ / 60″ / 72″
Width is the first dimension most buyers filter by. Single-basin vanities dominate at 24″, 30″ and 36″; 48″, 60″ and 72″ are the standard double-basin formats for master bathrooms. FAME produces the complete 16″–72″ range in one program, so a retail line can be quoted as a single order rather than per-size negotiations.
Heights: 32–36″, ADA-friendly at 34″
Most US vanities ship at 32–34 inches to the countertop; comfort height runs 34–36″. ADA-compliant programs spec a 34″ finished height with knee clearance under wall-hung units. Metric markets standardize around 850–900 mm. Confirm countertop thickness and sink depth together — both change the effective standing height.
Countertop depth vs cabinet depth: know the overhang
A 21″ cabinet usually carries a 22″ quartz or stone top with a slight front overhang, plus a 4″ backsplash (10 cm) against the wall. If your program uses integrated sinks, the basin position is moulded to the top — verify the drain centreline against your plumbing rough-in before mass production.
Wall-mounted vs freestanding: how installation changes the numbers
Wall-hung (floating) vanities read smaller in a room and free up floor space — popular in apartments and en-suites, with heights adjustable at install. Freestanding units are the simpler retrofit because they need no wall reinforcement. Same width, same basin options; the choice affects plumbing access and installation cost more than the size chart.
Single vs double basin: the 36″–48″ boundary
Below 36″, stick to a single basin. From 48″ up, double-basin layouts become comfortable and are the fastest-growing US master-bath spec in 2026. A 60″ double vanity with two undermount basins and soft-close storage is the format most frequently requested in new-build programs.
Vanity Size FAQ
What is the standard depth of a bathroom vanity?
21 inches cabinet depth with a 22-inch countertop in the US; 480–500 mm in European and Australian markets. Compact vanities go down to 15–18″ (380–460 mm).
How wide are standard bathroom vanities?
Standard widths are 24″, 30″, 36″, 48″, 60″ and 72″. Up to 36″ is typically a single basin; 48″ and above are the standard double-basin formats.
What is the standard height of a bathroom vanity?
32–34″ to the countertop for standard units, 34–36″ for comfort height, and 34″ for ADA-compliant programs. Metric markets standardize at 850–900 mm.
What depth do I need for a double basin vanity?
The same 21″ cabinet / 22″ countertop depth works for double basins — the extra width (48″+) is what accommodates two sinks, not extra depth.
Can FAME make custom vanity sizes?
Yes — FAME produces the full 16″–72″ range in a single program from a 20-piece MOQ per model, with samples before mass production.
Vanities by Size
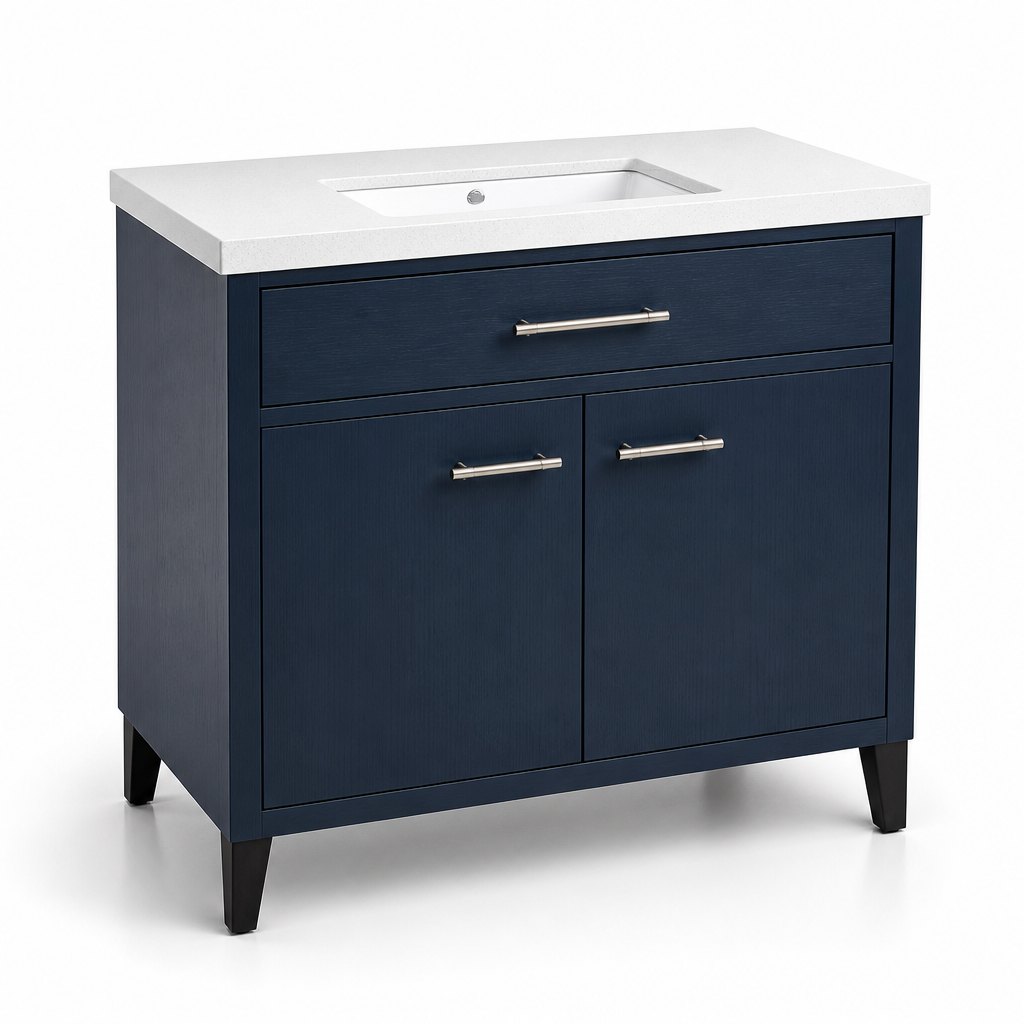
49″ Midnight Blue Vanity
Midnight blue lacquer + white quartz — the 2026 US trend format.
View product →
Need a Full Size Range for Your Program?
Send your target sizes, finishes and port — we'll come back with pricing, lead time and a sample proposal.
Request a Quote