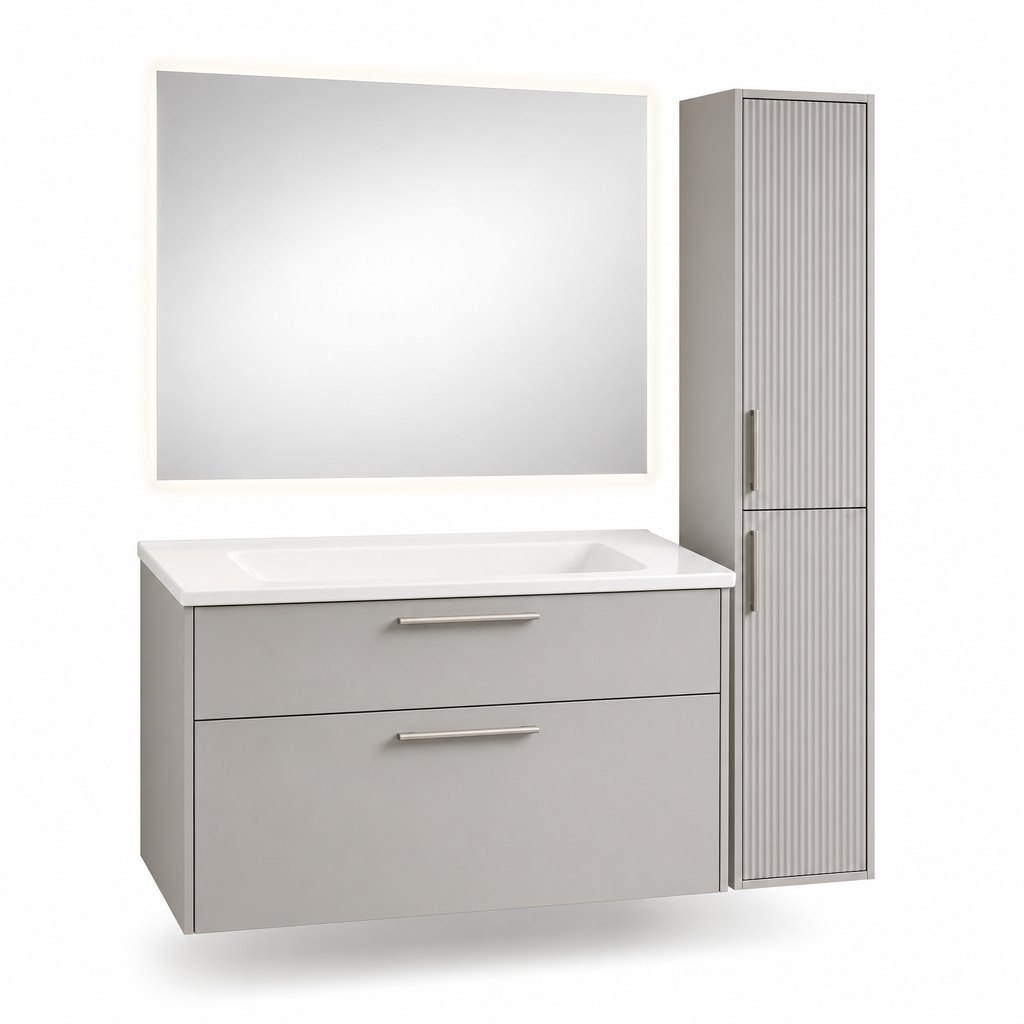
800mm Vanity & WC Run — One Fitted Face, Basin and Concealed Cistern Together — FAME bathroom cabinet manufacturer
New 2026 · UK Programme · Vanity + WC Run · Matt Deep Olive

800mm Vanity & WC Run — One Fitted Face, Basin and Concealed Cistern Together

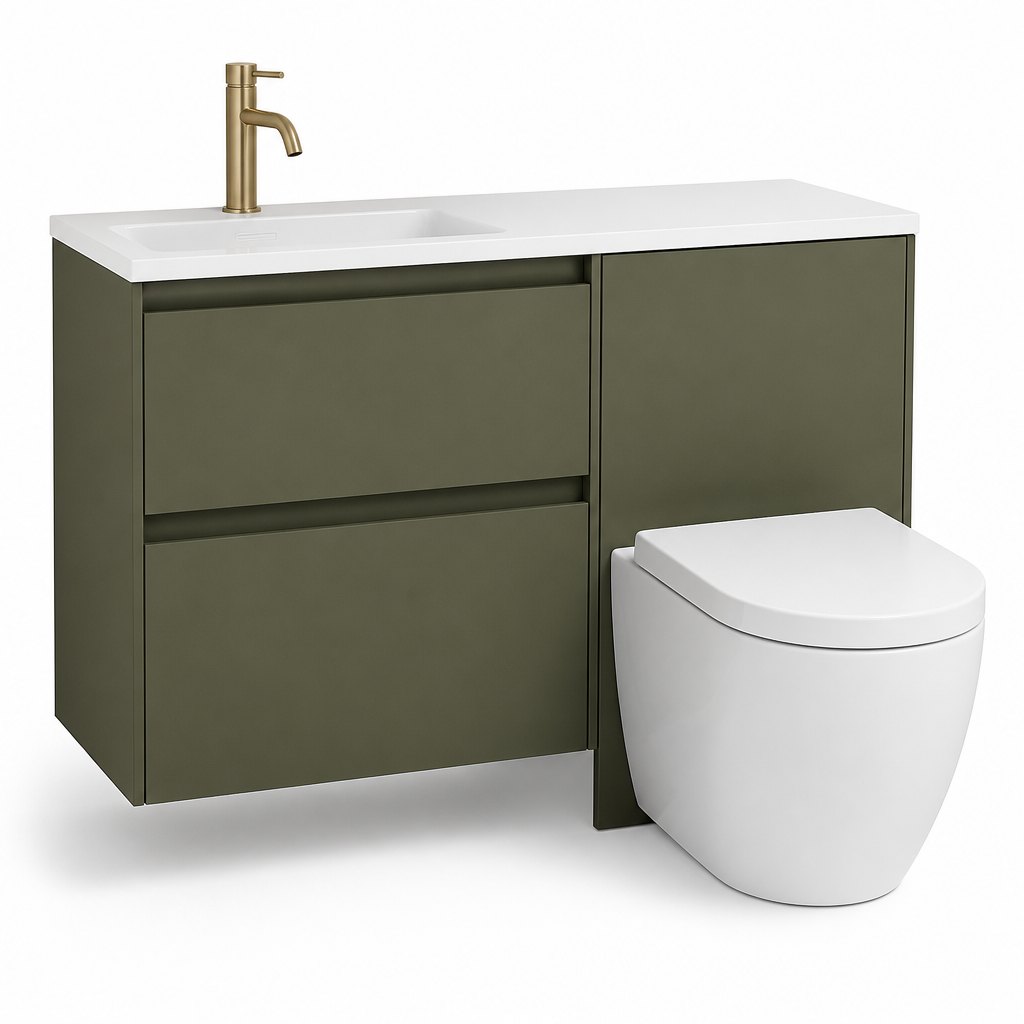
A UK cloakroom or en-suite usually has one wall and about 800mm of it, which is why British retail sells the vanity and the WC as a fitted run rather than as two separate things bought a year apart. This is that run: a 500mm basin cabinet on the left and a 300mm housing for a concealed cistern on the right, built as one carcass line in one finish, with a single 20mm solid-surface top running across both and an integrated moulded basin over the cabinet. The pan sits back-to-wall against the housing, so the cistern disappears and the only things on the wall are the top, the tap and the flush plate. The reason to buy it as a run rather than site-build it is the joint: two cabinets pushed together give a visible seam, two different finishes give a visible seam, and a housing cut on site around a cistern frame gives a wider gap than the 3mm the rest of the face is set to. Here the 3mm shadow gaps are held by the drilling, the top is one piece at 800 x 460mm, and the flush plate aperture is machined before the front is sprayed. Matt deep olive over 19mm MDF, 18mm plywood carcasses with sealed edges, Blum TandemBox soft-close, a steel hanging rail rated well above the loaded weight, and an optional IP44 LED mirror sized to the run. A 20-piece OEM/ODM programme for UK bathroom retailers, merchants and fitted-furniture installers.

  • One 800mm fitted run — 500mm basin cabinet plus a 300mm concealed-cistern housing in the same face and the same colour, so a UK cloakroom gets basin, storage and WC in the width of a single wall without a visible joint between two bought-apart units
  • Single 20mm solid-surface top at 800 x 460mm with an integrated moulded basin, cut and polished as one piece: no silicone line between two tops, no seam to go grey, and a 20mm upstand behind the tap rather than a tiled splashback
  • Matt deep olive at 4 to 6 gloss units over 19mm MDF, sprayed as a two-coat polyurethane system on a sealed primer, colour-matched to a supplied panel, RAL 6014 or NCS S 7020-G90Y, with the front edges radiused 1mm so the paint film does not chip at a corner
  • 19mm slab fronts with a 20mm finger recess under the top edge and parallel 3mm shadow gaps held by the runner and hinge drilling rather than by site adjustment — no handles to catch a towel and nothing to re-align after a year of use
  • 18mm plywood carcasses with sealed ABS edges, glued and dowelled corners, 8mm back panel and 32mm system drilling; plywood rather than chipboard because a wall-hung run carrying a solid-surface top and a cistern housing has no floor to sit on and no tolerance for a racked box
  • Concealed-cistern housing machined for a standard 3/6 litre dual-flush frame, with the flush-plate aperture cut before spraying and a removable front panel on hidden clips so the frame can be serviced without taking the run off the wall
  • Back-to-wall white ceramic pan with a soft-close seat, set against the housing so the cistern and the pipework are inside the furniture and the floor under the run stays clear for cleaning
  • Blum TandemBox soft-close full-extension drawer under the basin, rated 30kg, with a 240mm internal height that takes a cleaning caddy standing up; concealed clip-on hinges with three-way adjustment where a door is specified instead
  • Steel hanging rail with adjustable hooks and a written wall specification — masonry, concrete or 18mm structural plywood back to studs; a loaded 800mm run is roughly 70kg, of which 26kg is the top, so dot-and-dab plasterboard on its own is not accepted
  • Sized for UK rooms at 800mm, with 900mm (600 + 300) and 1000mm (700 + 300) versions on the same tooling and the same 460mm depth, so a merchant can hold one drilling across a size range
  • Optional 800 x 600mm IP44 LED mirror with anti-fog pad and three colour temperatures at 3000 / 4000 / 6500K, or a plain 5mm silver mirror at a lower cost for volume programmes
  • MOQ 20 pieces per model; widths, the left- or right-hand WC position and the olive or painted front may be mixed inside the 20, while a custom colour or a mirrored layout needs a 60-piece run

SKU: FAME-UK-1103 · MOQ: 20 pcs · Sample order available

Specifications

Run sizes800mm overall as standard (500mm basin cabinet + 300mm WC housing); 900mm (600 + 300) and 1000mm (700 + 300) on the same tooling; 460mm carcass depth; 500mm cabinet height; 850mm finished top height; left- or right-hand WC position
Construction18mm plywood carcasses with sealed ABS edges, glued and dowelled corners, 8mm back panel, 32mm system drilling; steel hanging rail with adjustable hooks; wall reinforcement specification issued with every order
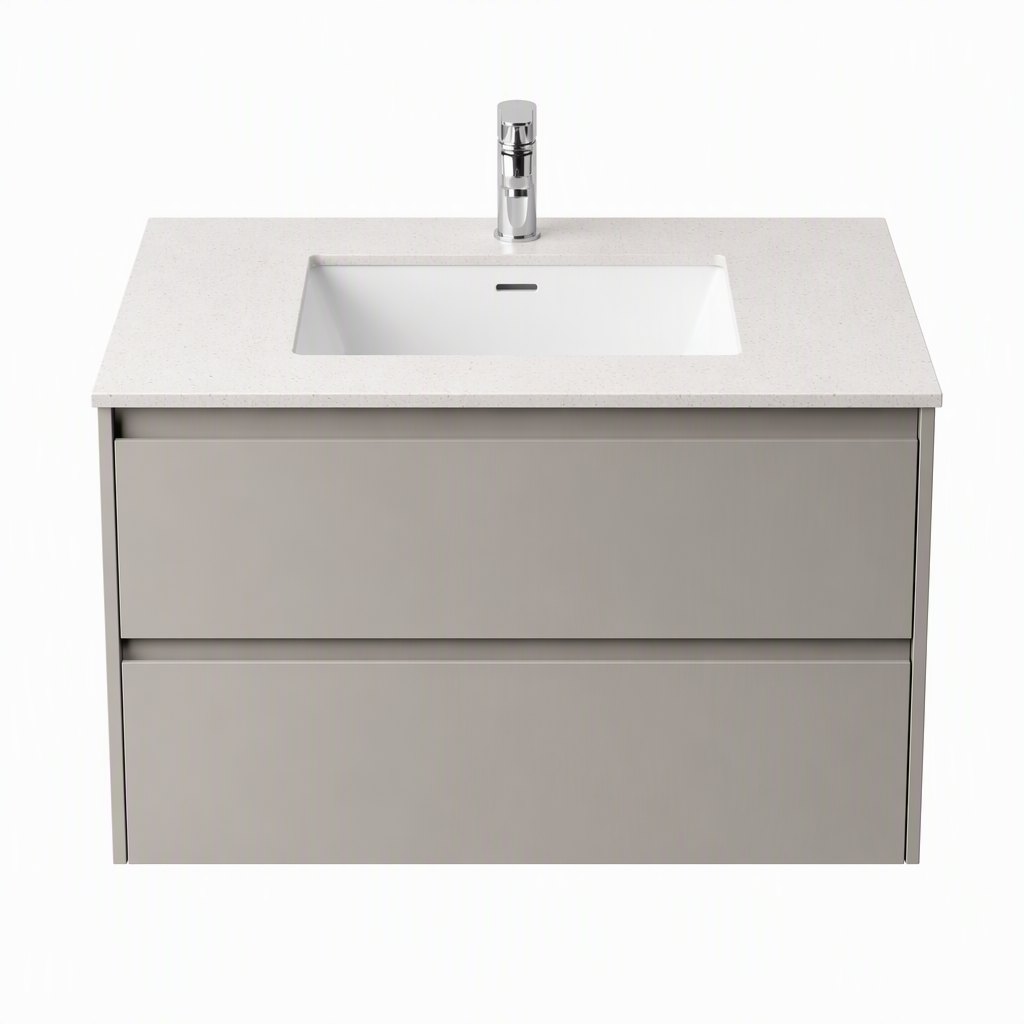
Countertop and basin20mm white solid surface, 800 x 460mm, cut and polished as one piece with an integrated moulded basin roughly 420 x 300 x 120mm internal, 20mm upstand behind the tap, square edge with a 2mm arris; 20mm quartz with an inset ceramic basin on the same carcass
Fronts and finish19mm MDF slab fronts, 1mm arris, matt deep olive at 4 to 6 gloss units in a two-coat polyurethane system on a sealed primer; 20mm finger recess under the top edge; 3mm shadow gaps; colour matched to RAL 6014, NCS S 7020-G90Y or a supplied sample
WC housing300mm cabinet machined for a standard 3/6 litre dual-flush concealed frame, flush-plate aperture cut before spraying, removable front panel on hidden clips for frame access; back-to-wall white ceramic pan with a soft-close seat supplied to match
HardwareBlum TandemBox soft-close full-extension drawer rated 30kg; Blum clip-on concealed hinges with three-way adjustment where a door is specified; a cost-equivalent runner set on identical drilling for entry price points
Mirror and lightingOptional 800 x 600mm IP44 LED mirror with anti-fog pad, three colour temperatures at 3000 / 4000 / 6500K and a touch dimmer; plain 5mm silver mirror also available
Installation and wall fixingSteel hanging rail with fixing centres marked, plus a written wall specification: masonry, concrete, or 18mm structural plywood fixed back to studs. A loaded 800mm run is roughly 70kg, of which about 26kg is the top, so plasterboard on its own is not accepted
Packaging and weightTop crated upright in its own plywood case with foam edge blocks at roughly 26kg gross; carcasses, fronts and basin flat-packed in 5-layer cartons with corner protection at roughly 44kg; two cartons per run, marked for the stone side
MOQ and lead time20 pcs per model; widths, WC position and the olive or painted front may be split inside the 20, while a custom colour or a mirrored layout needs a 60-piece run; 20 to 35 days production after finish and top approval, plus sea freight to Felixstowe, Southampton or Dublin
ComplianceISO9001, CE, SGS, IP44 and FSA factory certifications; E1 low-emission board and low-VOC water-based lacquer; FSC-certified plywood and CARB P2 board available on request; solid surface sealed and edge-polished before crating

Verification & Compliance — Evidence Behind Every Claim

Every FAME unit is built and inspected to the same standards we ship to the world's top-10 bathroom brands. Each claim below carries a verifiable anchor — certificates and inspection reports are available for review on request or during factory audits.

ISO9001 Quality management system CE EU conformity marking SGS Third-party inspected IP44 Splash & moisture resistance per IEC 60529 FSA Forest & safety assurance
IP44 moisture protectionRated to IEC 60529 (splash-proof, protection against objects >1mm). Test method and report available on request.
Soft-close hardwareBlum optional — see Blum official specifications.
Company credentialsFounded 2009 · 20,000 m² factory · supplier to global top-10 bathroom brands. See About FAME and Certifications.
Third-party verificationSGS inspection reports and certificate scans available with your quotation — request them here.

In a Real Bathroom

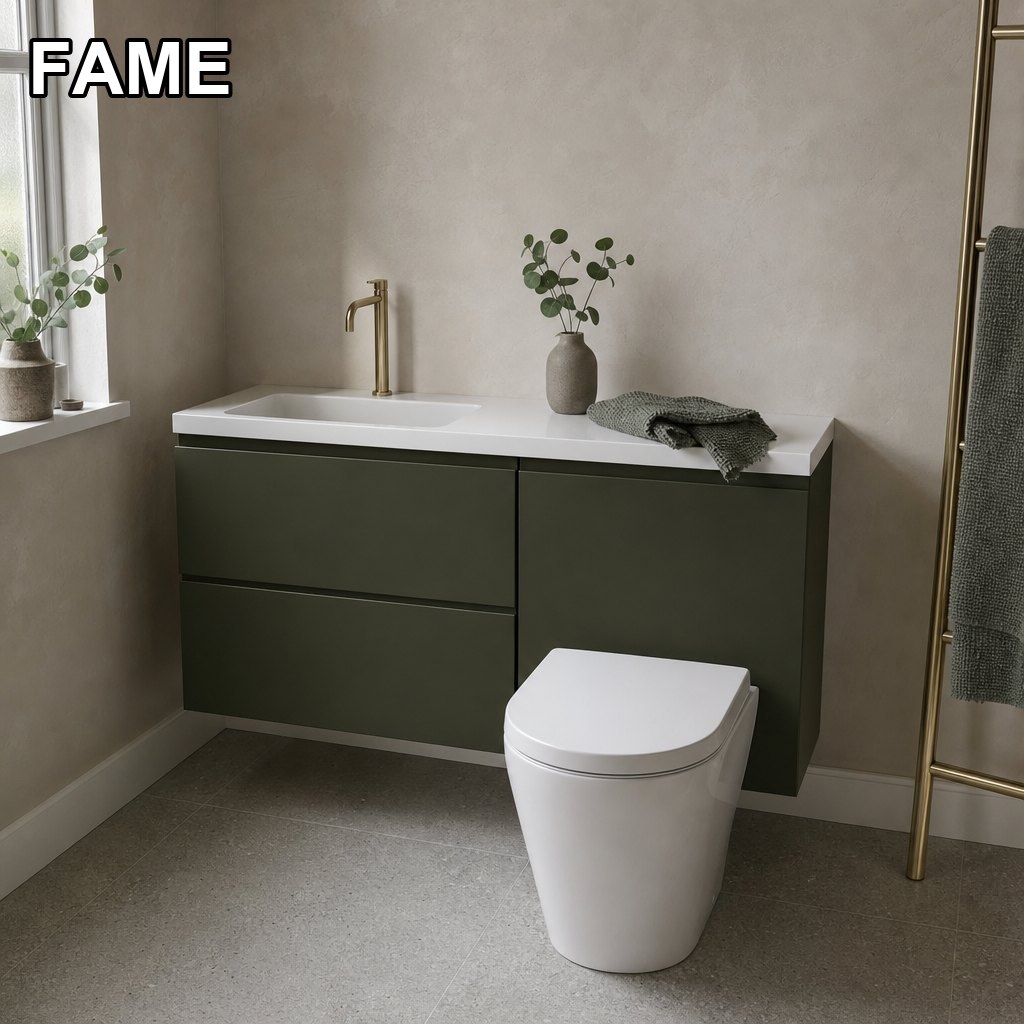
800mm Vanity & WC Run — One Fitted Face, Basin and Concealed Cistern Together in a real bathroom setting

Every FAME unit is produced in our 20,000 m² factory, inspected against the same standards we ship to the world's top-10 bathroom brands, and container-optimized for your program.

Product FAQ

Why buy the vanity and the WC as one run instead of two units?
Because the joint is what fails. Two cabinets bought a year apart are two colours, two top thicknesses and two carcass lines, and where they meet there is a seam that collects water and a shadow gap that never lines up. A UK cloakroom or en-suite usually gives you one wall of roughly 800 to 1000mm, so the run is the natural unit: 500mm of basin cabinet, 300mm of cistern housing, one 800mm top, one colour, one delivery. It is also cheaper to install, because the cistern frame is fixed to the same rail as the cabinets rather than to a separate stud wall built out to meet them.
Is the cistern actually inside the cabinet, and can it be serviced?
Yes, and yes. The 300mm housing is machined for a standard 3/6 litre dual-flush frame, which is fixed to the wall behind it; the front panel sits on hidden clips and lifts off, and the flush plate is fitted through an aperture cut before the front was sprayed. That last point matters more than it sounds: an aperture cut on site through a finished matt face will chip the paint film and leave an edge that swells in a bathroom, which is exactly the repair a merchant gets called back for.
Does the solid-surface top crack where the basin is moulded into it?
Not at 20mm over an 800mm span with a plywood carcass under it. The risk with an integrated basin is not the span, it is the thickness at the bowl — a top machined too thin around the waste loses its section, so we hold 12mm minimum under the bowl and support the whole perimeter on the carcass rather than on rubber pads at four corners. The top is also one piece across both blocks, so there is no joint above the cistern housing to move when the frame is serviced.
Will matt olive paint survive a bathroom?
A two-coat polyurethane at 4 to 6 gloss units on a sealed primer will, provided the edges and the finger recess are sealed as part of the spray rather than left as a raw cut. The two places a bathroom finish fails are the bottom edge of a front near the floor and the recess where a wet hand goes; both are machined and sealed here. Matt reads flatter than eggshell, so it shows a mark slightly more than a satin would — a damp cloth with a non-abrasive cleaner takes it off without burnishing the sheen.
How does the 20-piece minimum work with two sizes and two WC positions?
The carcass, the drilling, the 3mm gaps and the top profile are identical across the 800, 900 and 1000mm runs and across the left- and right-hand WC layouts, so a 20-piece order can mix them freely with the olive or a painted front. A custom colour and a genuinely mirrored layout need a 60-piece run, because both mean a dedicated spray batch or a re-programmed CNC file. Production is 20 to 35 days after finish and top approval, and sea freight to Felixstowe, Southampton or Dublin adds 30 to 35 days.
Do you supply the pan and the cistern frame, or only the furniture?
The furniture is ours; the concealed frame and the back-to-wall pan are specified to a standard 3/6 litre dual-flush format and can be supplied with the run or sourced locally by the installer to your preferred brand, since UK merchants usually have a frame they already stock. Tell us at order which route you want and the housing is machined to that frame's plate and aperture dimensions — that is the one dimension we will not guess. We are a 20,000 m² factory in Jiangshan, Zhejiang, and we supply several of the world's ten largest building-material brands on the same lines.

Quote This Model for Your Program

Tell us quantity, finish and destination port — we'll come back with pricing, lead time and a sample proposal.

Request a Quote