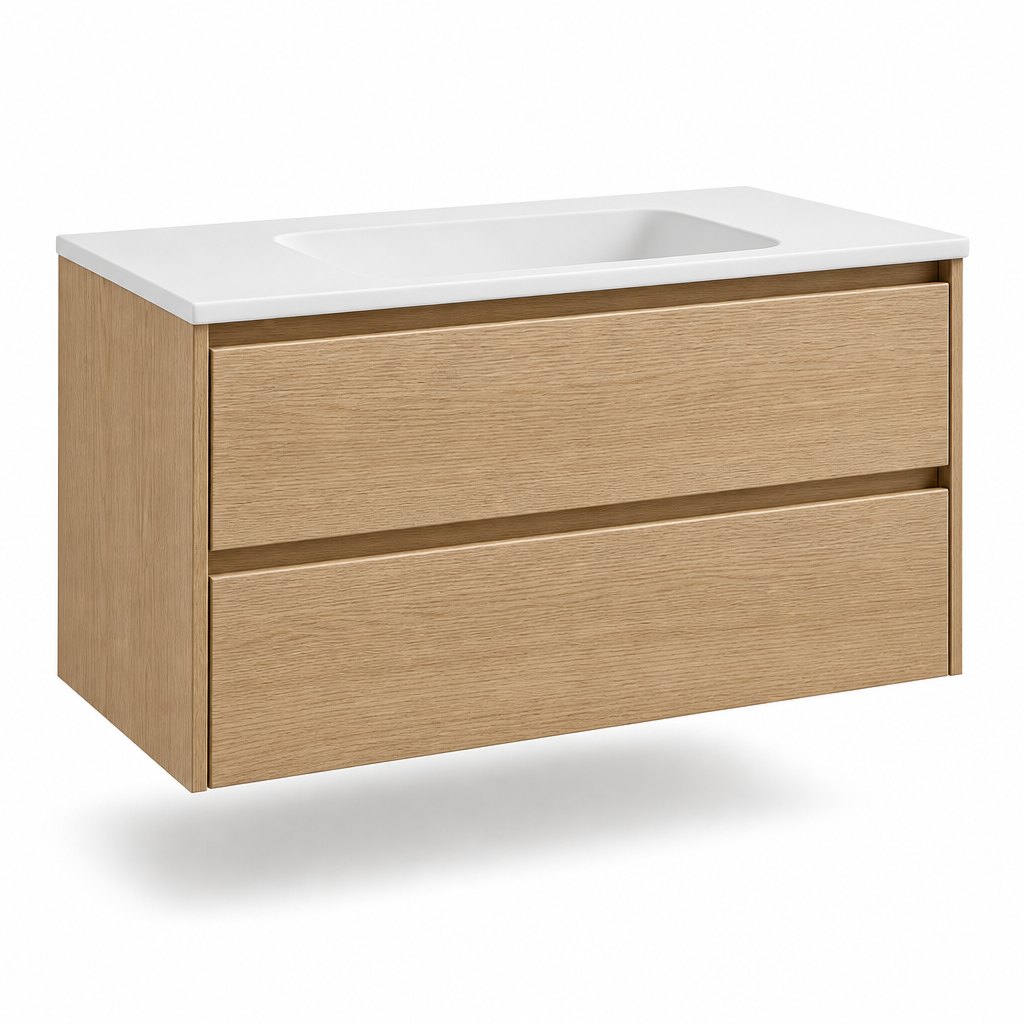
900mm Mineral-Cast Oak German Vanity
The same German wall logic at 900mm, with a cast-mineral bowl for hotel programmes.
View product →
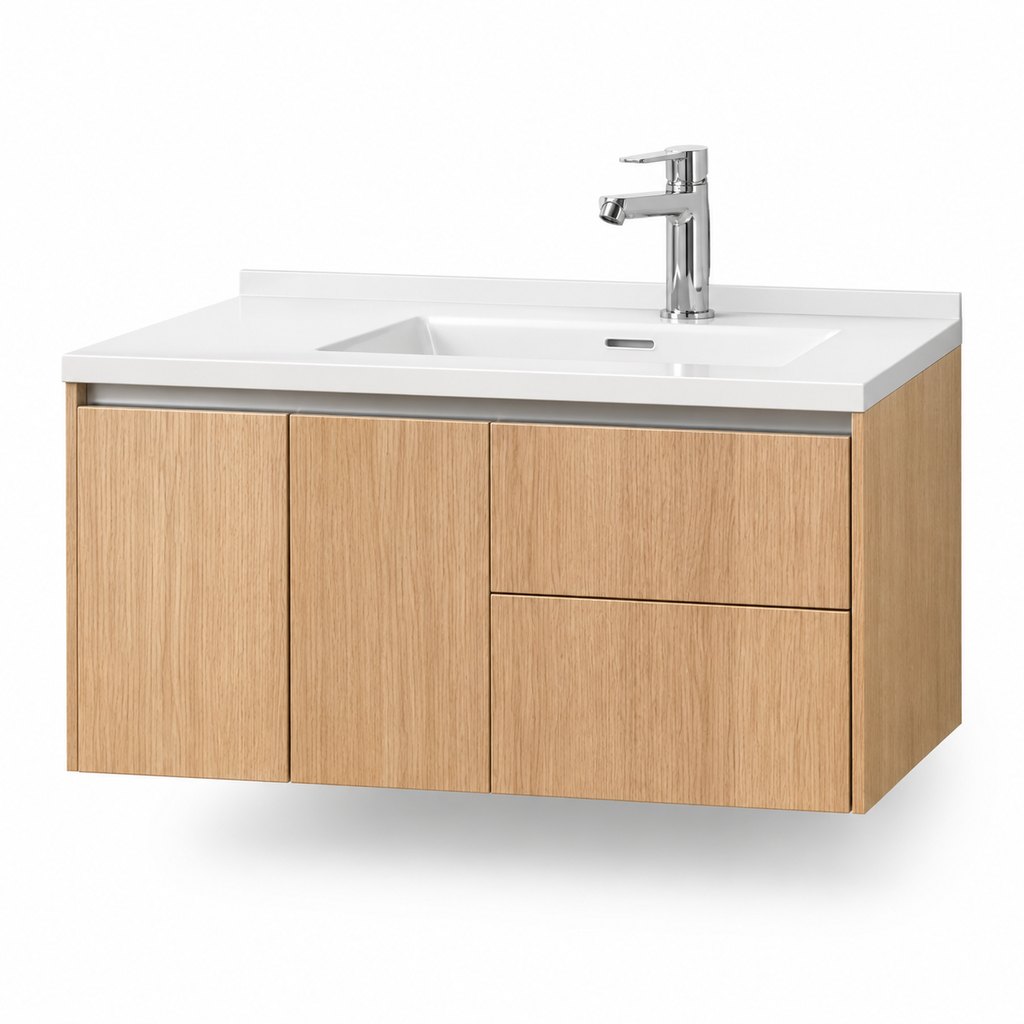
German bathroom planning starts from the wall, not from the cabinet. A vanity wall in a 1990s or 2000s Wohnung is usually 900 to 1100mm between the door reveal and the shower, and the depth available is 500mm because the room was dimensioned around a 500mm-deep washbasin cabinet. That is the module this unit is built to: 800mm wide, 500mm deep, 460mm high, hung on the wall so the floor tile runs underneath and a mop reaches the whole room. Two oak-veneer doors on the left, a shallow and a deep drawer on the right, no handles of any kind — a 20mm recessed aluminium rail under the top edge does the pulling. The basin is glazed ceramic rather than a cast-mineral mould: German buyers specify ceramic, and a ceramic bowl with a proper overflow is what a Sanitär installer expects to fit without a conversation.
SKU: FAME-DE-1108 · MOQ: 20 pcs · Sample order available
| Sizes and module | 800 x 500 x 460mm as standard for the German programme; 600mm and 1000mm on the same tooling and the same 500mm depth; 820 to 860mm finished top height on a typical set-out; the 800mm module takes one 600mm ceramic bowl with 90mm of counter to each end and 100mm behind the bowl for the tap |
|---|---|
| Construction | 18mm plywood carcass, E1 board, sealed ABS edges, glued and dowelled corners, 8mm back panel and 32mm system drilling on every side panel; the top rail is doubled behind the hanging bracket; no plinth, since the unit is wall-hung with 300mm of clear floor beneath |
| Doors and drawers | Two 19mm doors on Blum clip-on concealed hinges with integrated soft-close and three-way adjustment; one shallow drawer 120mm clear and one deep drawer 240mm clear, both full-extension on runners rated 40kg, with 16mm plywood sides on a sealed base |
| Fronts and finish | 0.6mm light oak veneer on an 18mm MDF core, 2mm solid oak lipping on all four edges of each front, water-based matt lacquer at 4 to 6 gloss units over a sealed primer; colour matched to a supplied panel or a RAL / NCS reference before the run; satin sheen available for windowless bathrooms |
| Basin and top | One-piece glazed ceramic basin, inner bowl roughly 600 x 340 x 130mm, overflow channel and 35mm waste, glazed on every face; set into a 20mm white solid-surface top with a square edge, a 2mm arris and a 20mm upstand, cut and sealed in the factory |
| Handleless operation | 20mm recessed aluminium grip rail in brushed stainless under the top edge, continuous across the full 800mm, with a matching rail above the drawer stack; push-to-open magnetic touch latches available on the drawer fronts for a completely flush face on the same drilling |
| Tap and waste set-out | One 35mm tap hole centred on the bowl as standard, or offset 60mm right for a three-hole set with a cover plate; 45mm waste aperture centred for a bottle trap, or offset left or right third for a wall waste; all apertures cut and edge-sealed here, not on site |
| Wall fixing and installation | Steel hanging rail spanning the full 800mm with adjustable hooks and fixing centres at 400 and 600mm; written wall specification covering Rigips on CW profiles, sand-lime brick (Kalksandstein) and poured concrete, with a plywood pattress detail where the stud layout misses the rail centres; loaded weight roughly 46kg with basin and top fitted |
| Plumbing and service space | Service void 60mm behind the drawer boxes for a bottle trap and flexible tails; waste and supply apertures pre-cut in the back panel to your set-out; drawer bank offset left or right at order stage so the trap clears the box rather than sitting behind it |
| Mirror and options | 800 x 700mm mirror in a 22mm solid oak frame with 5mm copper-free glass, hung on a bracket drilled to the same centres as the cabinet rail; an IP44-rated mirror light, a 300mm side cabinet and an internal socket module are available on the same carcass drilling |
| Packaging and weight | Carcass and drawers in a 5-layer carton at roughly 26kg with corner protection and foam-separated fronts; ceramic basin in a moulded EPS shell inside its own carton; top crated flat in a third carton with edge blocks; three packages per set on one marked packing list |
| MOQ, lead time and compliance | 20 pcs per model, with 600, 800 and 1000mm mixable inside the 20 while a custom colour or a non-standard top needs a 60-piece run; 20 to 35 days production after approval plus 28 to 35 days sea freight to Hamburg or Bremerhaven; ISO9001, CE, SGS, IP44 and FSA factory certifications, E1 low-emission board and low-VOC water-based lacquer, FSC-certified plywood and veneer on request |
Every FAME unit is built and inspected to the same standards we ship to the world's top-10 bathroom brands. Each claim below carries a verifiable anchor — certificates and inspection reports are available for review on request or during factory audits.
| IP44 moisture protection | Rated to IEC 60529 (splash-proof, protection against objects >1mm). Test method and report available on request. |
|---|---|
| Soft-close hardware | Blum optional — see Blum official specifications. |
| Company credentials | Founded 2009 · 20,000 m² factory · supplier to global top-10 bathroom brands. See About FAME and Certifications. |
| Third-party verification | SGS inspection reports and certificate scans available with your quotation — request them here. |
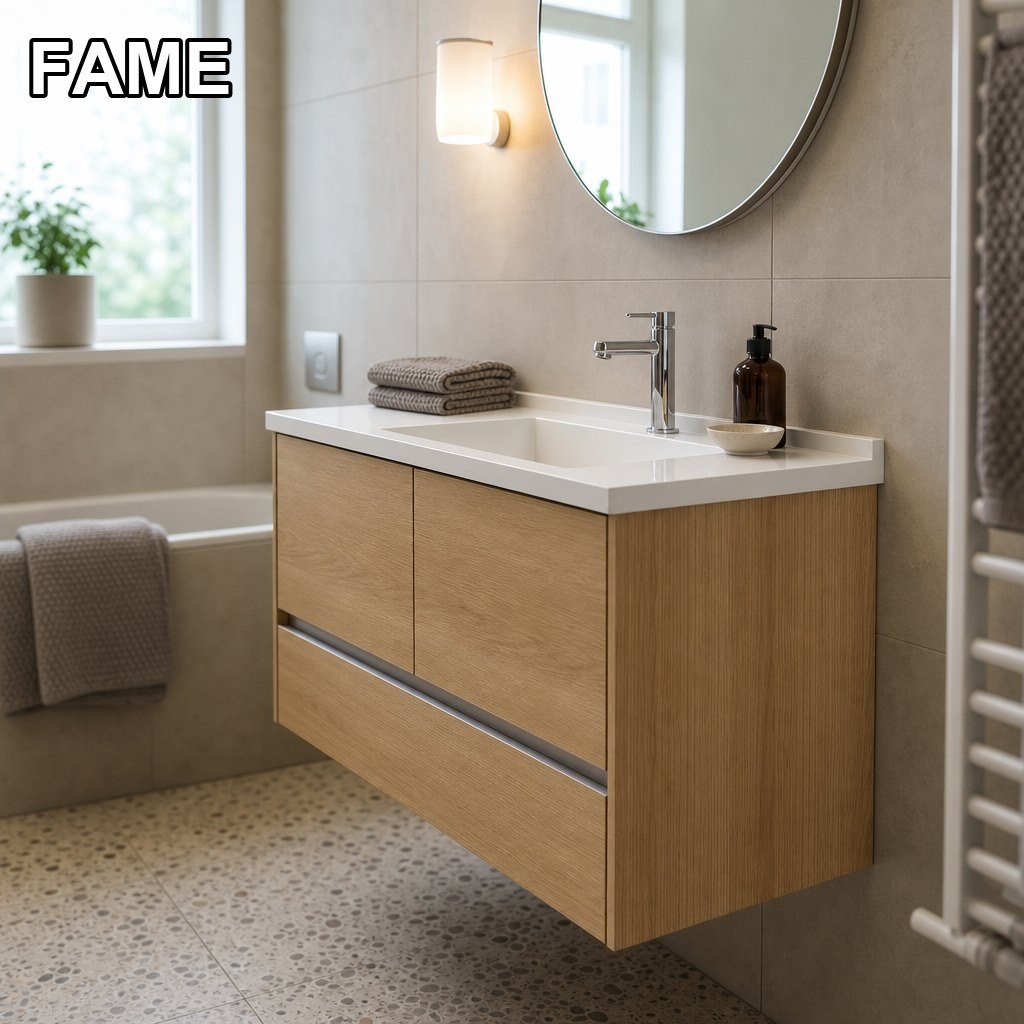
Every FAME unit is produced in our 20,000 m² factory, inspected against the same standards we ship to the world's top-10 bathroom brands, and container-optimized for your program.
The same German wall logic at 900mm, with a cast-mineral bowl for hotel programmes.
View product →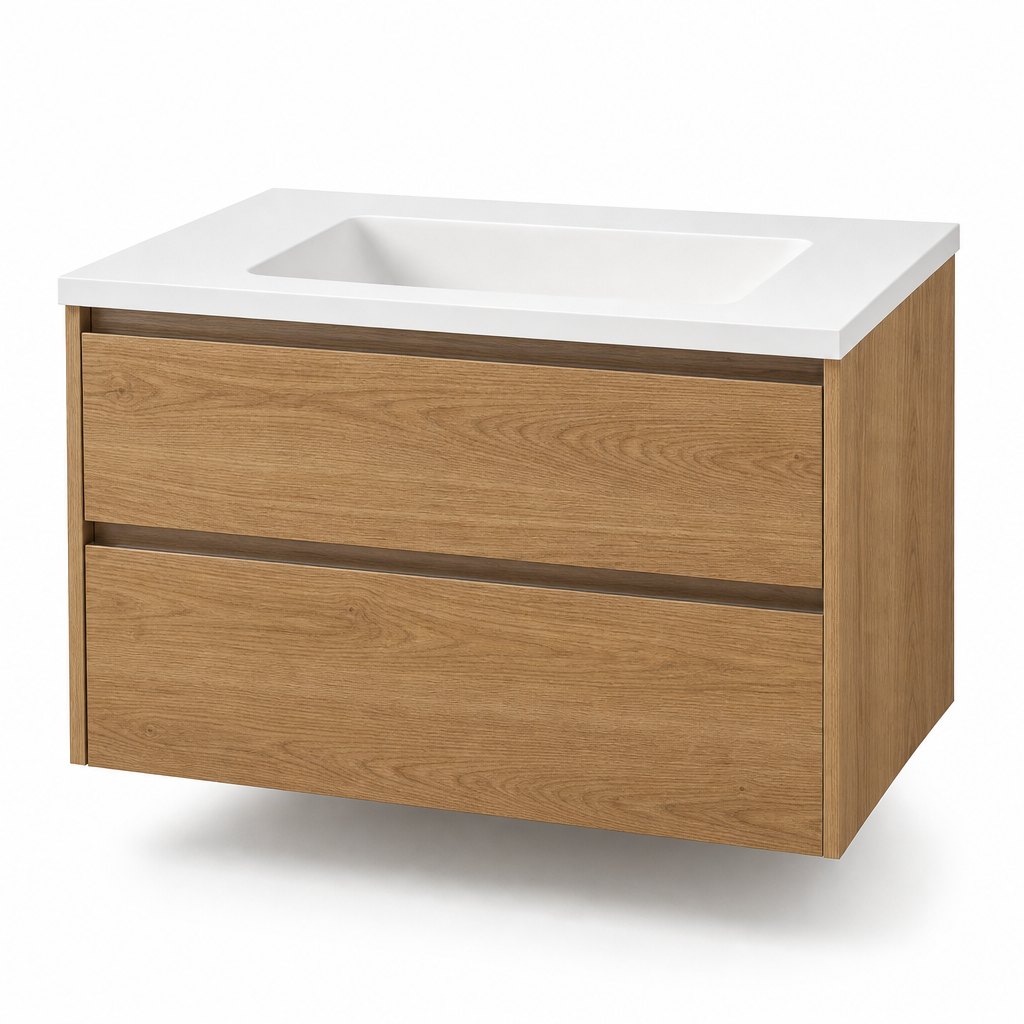
A drawer-only carcass in the same width, when storage matters more than a second door.
View product →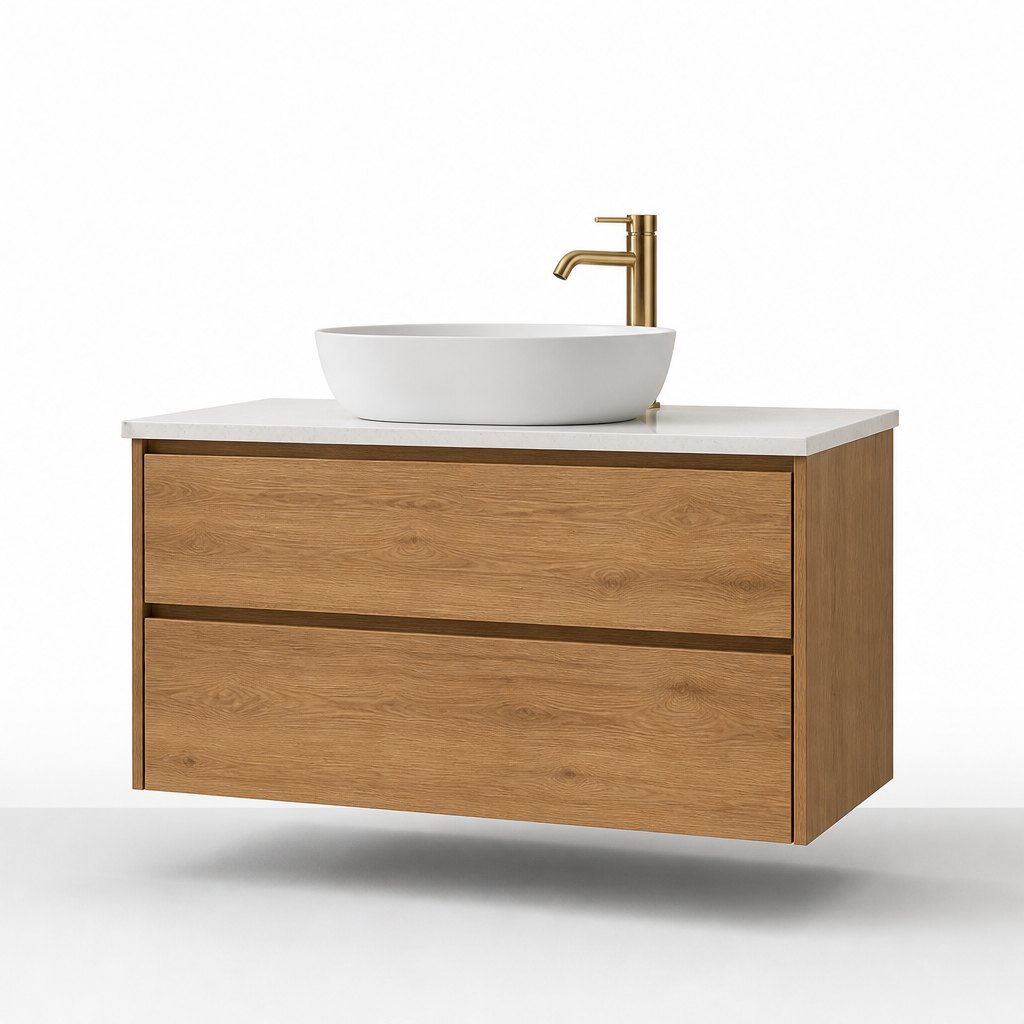
Tell us quantity, finish and destination port — we'll come back with pricing, lead time and a sample proposal.
Request a Quote