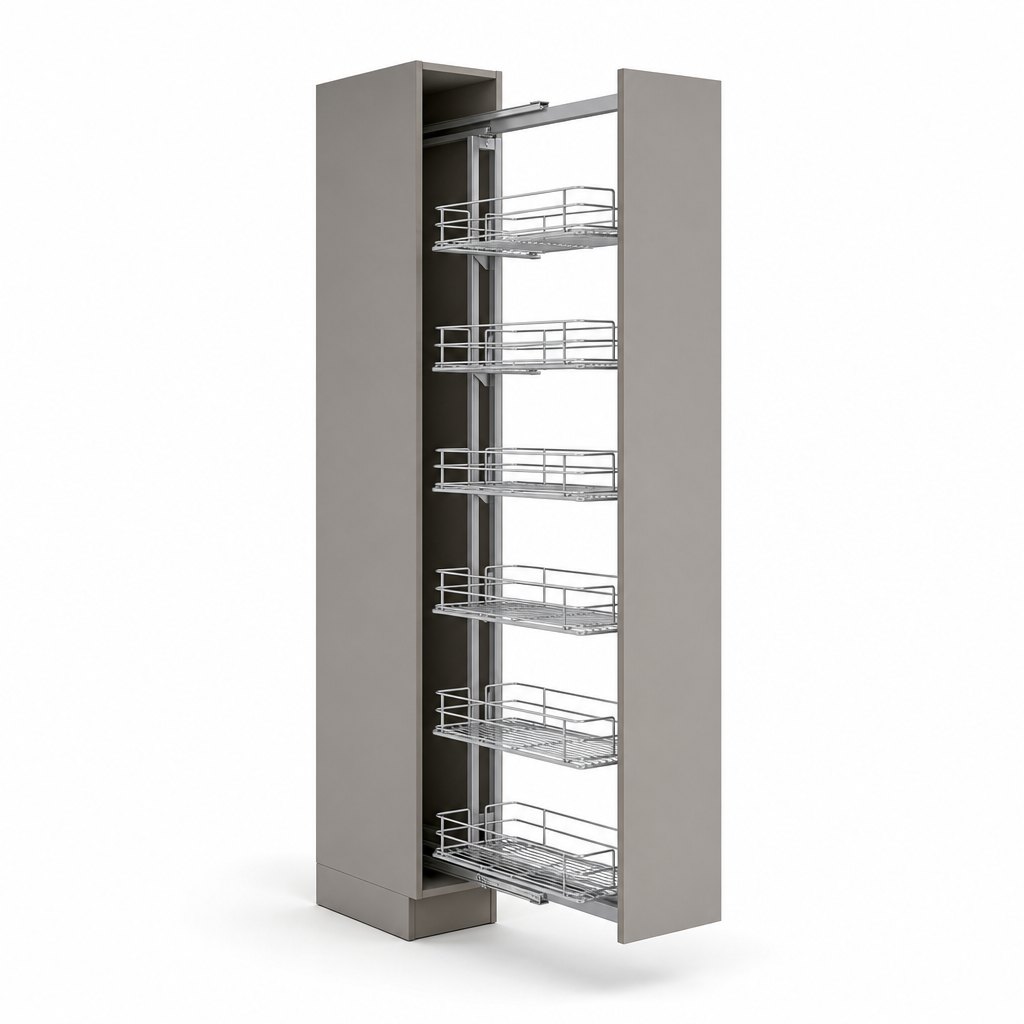
Tall Pull-Out Larder Cabinet
The 300 mm narrow pantry that solves the same storage problem in a different footprint.
View product →
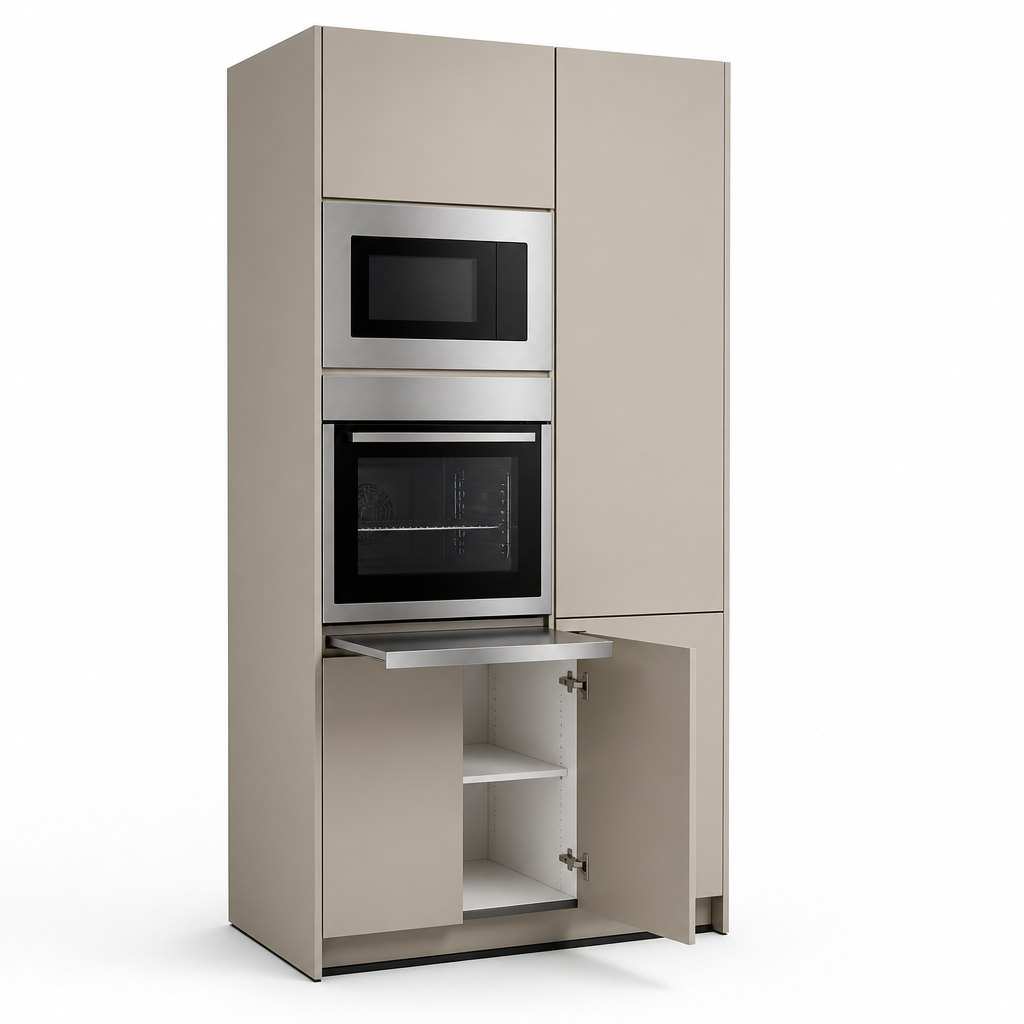
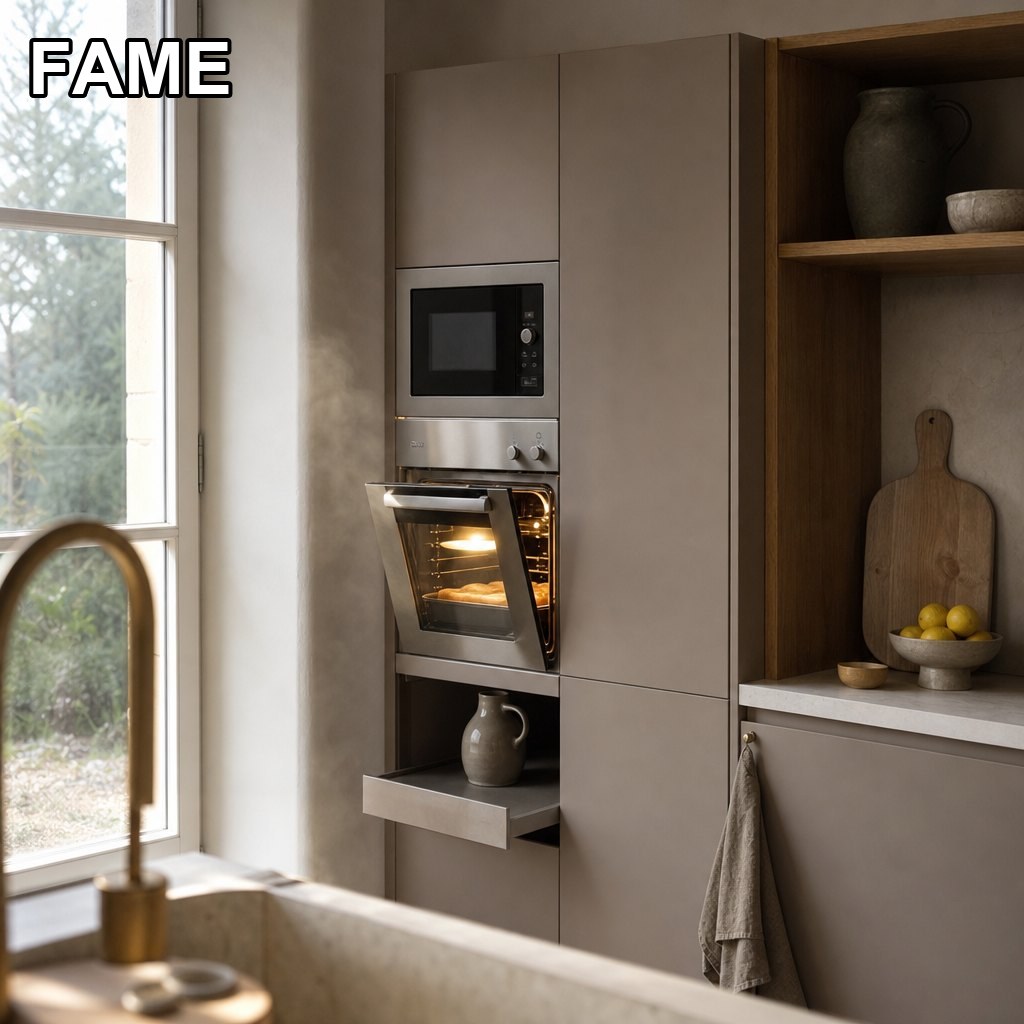
Every kitchen has one wall that has to carry the equipment, and most kitchens waste it. An oven under the counter means bending to lift a hot tray over a door; a microwave on the worktop eats the only clear prep space in the room; and the two appliances end up in different corners because nobody planned the elevation. This tower is that wall, resolved vertically: a 600 mm module, 2200 mm high, with the oven niche centred at 1200 mm so the door opens at forearm height, a compact microwave stacked directly above it, a stainless pull-out landing shelf below the oven that takes a hot tray at the moment the door opens, and a full-height larder beside the appliance stack for the trays, tins and the things that have no other home. The front is one continuous handleless plane, the plinth is vented, and the back carries a 50 mm service gap so the appliance can breathe and the fitter can reach the connection without pulling the unit out of the run. It aligns with a standard 600 base and wall run, so it reads as part of the kitchen rather than a bolt-on.
SKU: FAME-KC-TOWER · MOQ: 20 pcs · Sample order available
| Cabinet type | Tall appliance tower (oven and microwave housing) with an integrated larder section — a full-height 600 mm unit designed around built-in appliances rather than a cupboard with a hole cut in it |
|---|---|
| Standard sizes | 600 mm wide; 2200 mm high standard, 2100 mm for lower ceilings; depth 560-580 mm; custom heights from 1900 to 2400 mm to match the wall run |
| Oven niche | Cut to your appliance drawing; typical 60 cm built-in oven niche 560-568 mm wide x 590-600 mm high; cavity centred at 1200 mm from finished floor; heat-isolated shelf above |
| Microwave niche | Compact built-in microwave stacked above the oven, 560-568 mm wide x 380-390 mm high; 40 mm ventilation gap top and bottom; separate rear service void |
| Carcase | 18 mm E1/E0 particleboard or plywood with sealed edges; 50 mm rear service gap behind the appliance stack; heat-resistant shelf above the oven; interior in white or light grey |
| Door fronts | 18 mm matte lacquer fronts with a recessed grip profile (handleless); alternative finishes — lacquer in RAL colours, acrylic, PVC membrane or oak veneer on the same carcass and drilling |
| Hinges and runners | 110-degree soft-close hinges, Blum or Hettich, with 3-way cam adjustment; appliance-door hinges rated for the door weight; landing shelf on full-extension soft-close runners |
| Interior fit-out | Five adjustable shelves in the larder section plus two internal drawers; shelf pins on a 32 mm system so the layout can be re-set on site without re-drilling |
| Ventilation | Vented 100 mm plinth with an air path behind the appliance stack; 50 mm rear service gap; heat-isolated shelf above the oven so the microwave cavity is not heated from below |
| Electrical | No wiring supplied; the tower is machined with a cable route from each appliance niche to the plinth void so the fitter can pull a supply without dismantling the unit |
| Packaging | KD flat-pack cartons with corner protection, appliance cut-outs pre-machined and edge-sealed; hardware, hinges and shelf pins packed in a labelled fitting box per unit |
| Certifications | ISO9001, CE, SGS, E1/E0 |
| MOQ | 20 pieces per model; sample orders welcome for pre-production evaluation |
Every FAME kitchen program is produced in our 20,000 m² factory, inspected against the same standards we ship to the world's top-10 bathroom brands, and container-optimized for your program.
The 300 mm narrow pantry that solves the same storage problem in a different footprint.
View product →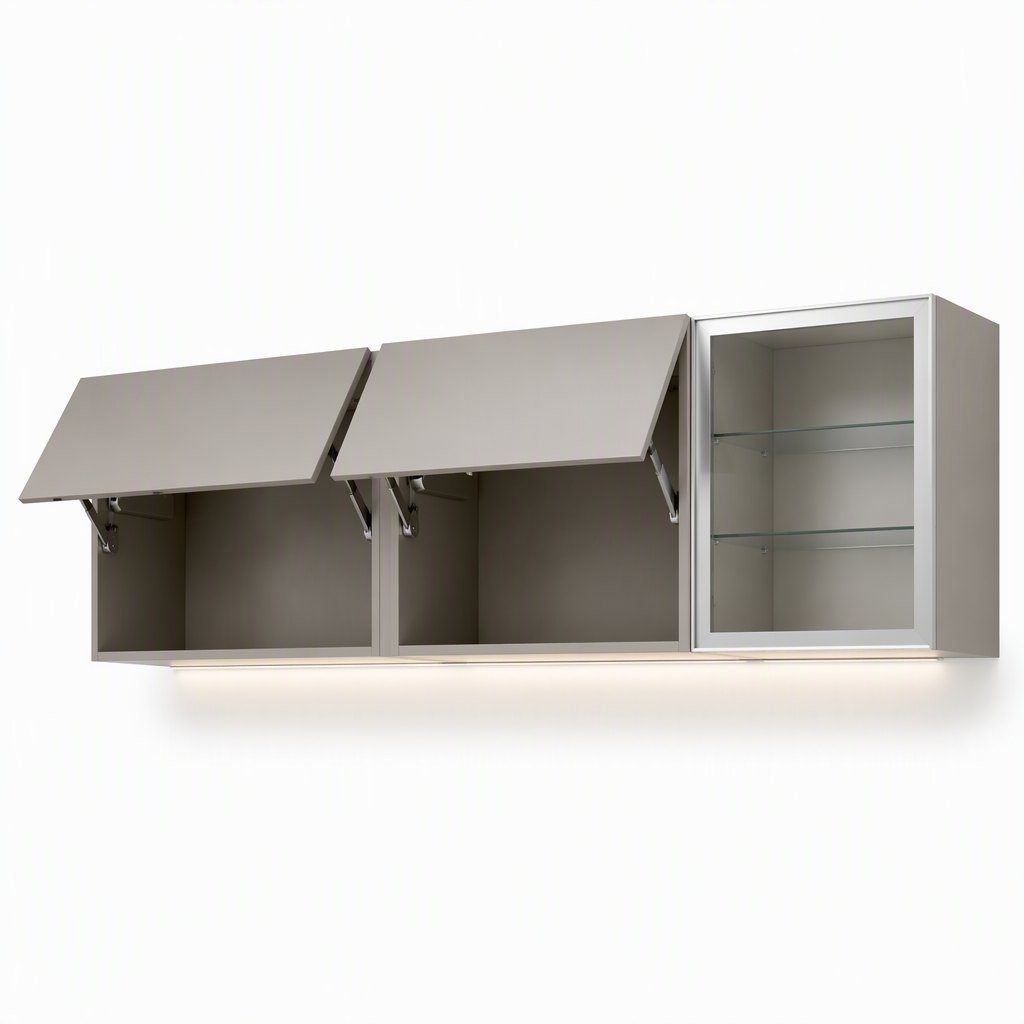
The upper run above the counter — same handleless front logic, different opening geometry.
View product →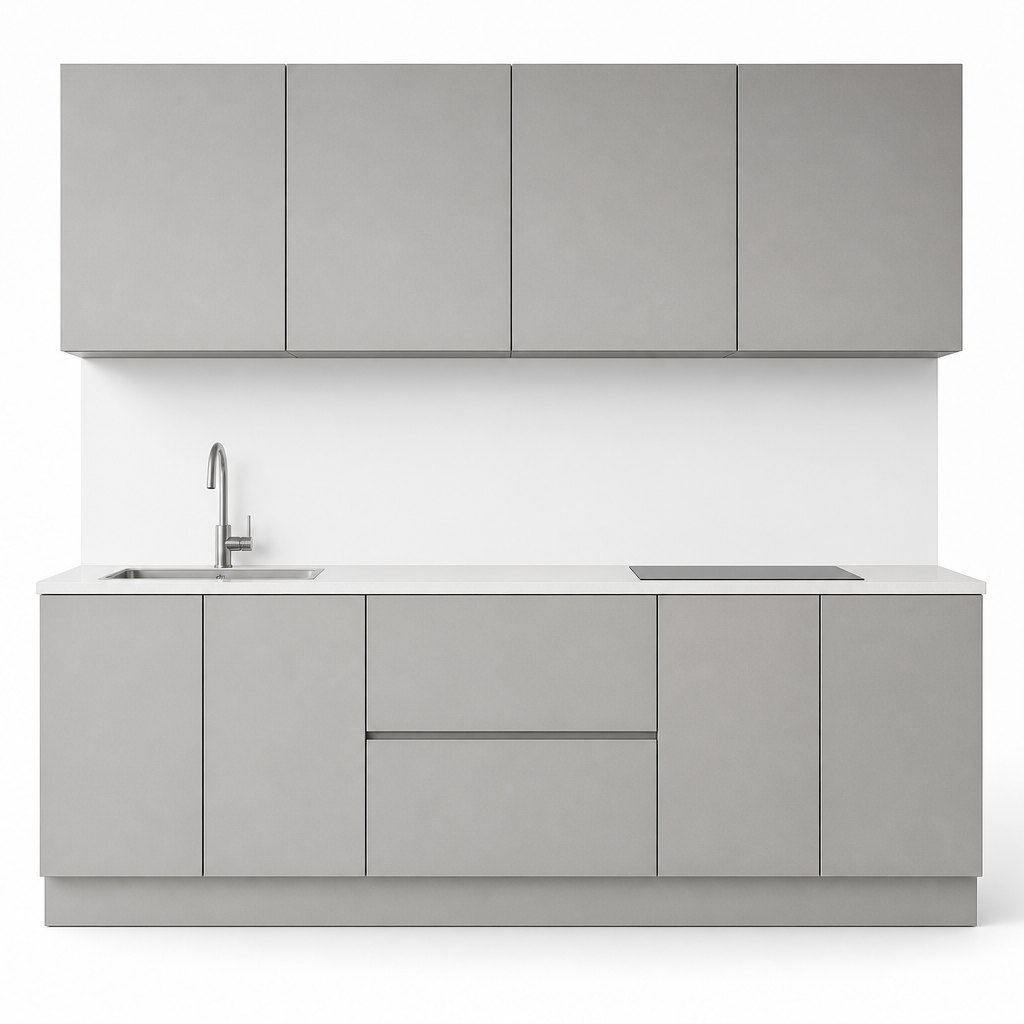
The base and wall programme this tower is designed to sit inside.
View product →Tell us layout, finish and destination port — we'll come back with pricing, lead time and a sample proposal.
Request a Quote