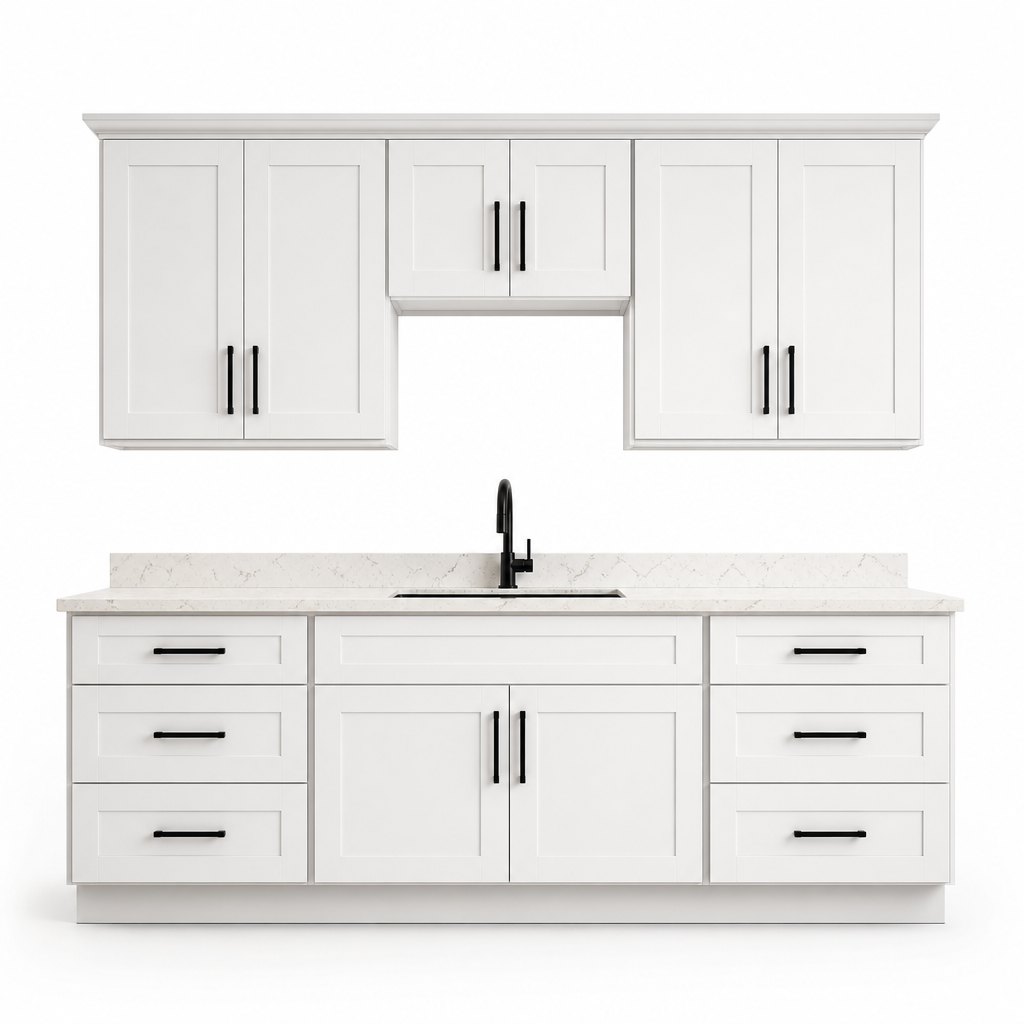
Shaker Style Kitchen Set
The frameless shaker volume line — the same door look on a European box, at a lower cost per metre.
View product →
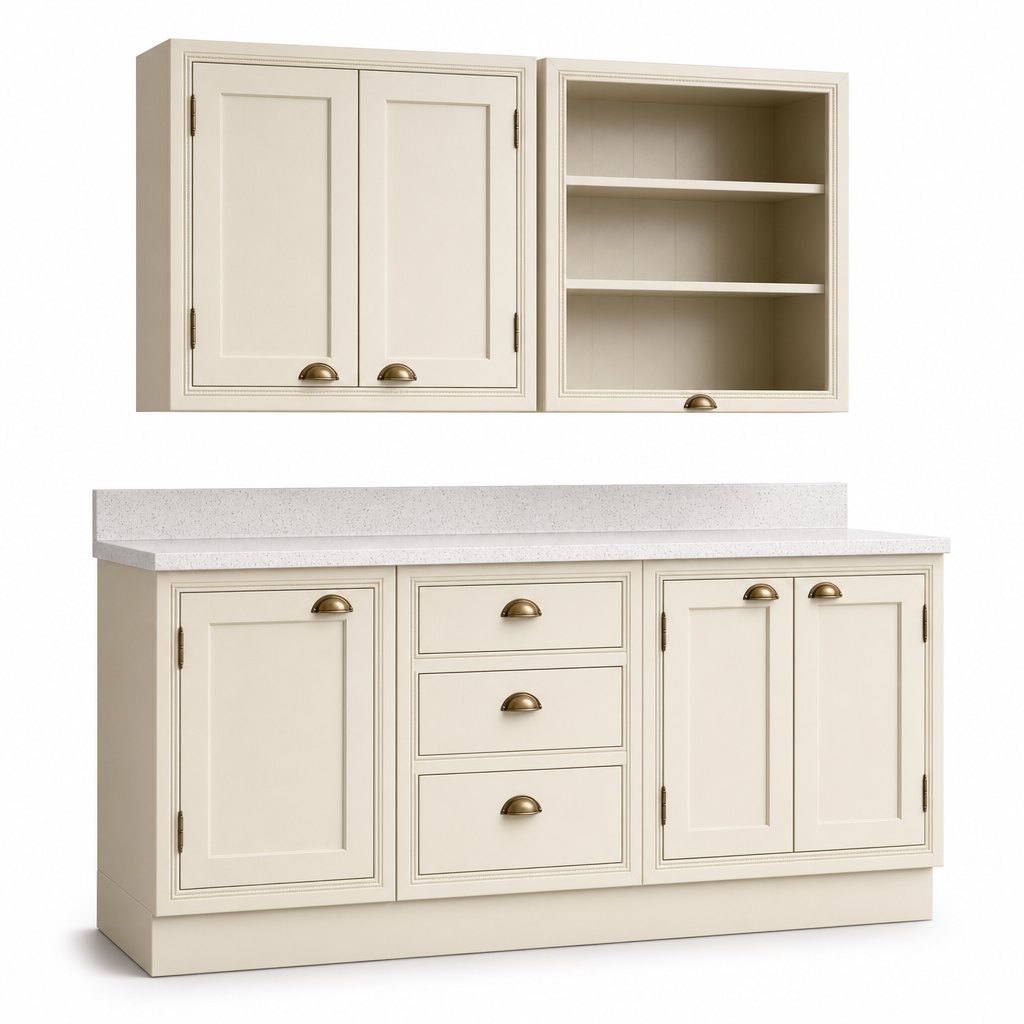
The word shaker gets used for two different kitchens, and the difference is where the door goes. A standard shaker is a 19 or 20mm door hung on the outside of a frameless box, with a 5mm panel routed into its face. An in-frame kitchen has a real hardwood frame built around every opening, and the door sits inside that frame on exposed butt hinges, so what the eye reads is a run of furniture with a bead moulding running continuously around each opening rather than a grid of panels stuck to a carcass. This is the second kind. The frame is 57mm wide in solid tulipwood with a fine bead worked into its inner edge; the doors are 20mm, painted bone cream in an eggshell that sits around 10 to 15 gloss units, and hung on antique-brass butt hinges that stay visible when the door is shut. Handles are antique-brass cup pulls, sized 64mm on drawers and 96mm on doors. Underneath it is an 18mm plywood carcass on 32mm system drilling, Blum soft-close throughout, a 30mm white quartz worktop and a 100mm painted plinth. The whole point of the format is that it can be repainted in twenty years without being replaced — which is why UK buyers pay for it — and it is why the frame, not the colour, is the thing to specify carefully. This is a 20-piece OEM/ODM programme for UK and Irish importers, joinery merchants and showroom groups.
SKU: FAME-KC-CIB · MOQ: 20 pcs · Sample order available
| Programme scope | Full in-frame kitchen run — base units, wall units, tall units and a painted plinth on one frame, one door and one colour; UK module widths of 300 to 1000mm on a 100mm grid, with a 3mm door gap held across the range; supplied flat-packed or assembled, with or without worktop. |
|---|---|
| Construction | 57mm solid tulipwood face frame with a worked bead on the inner edge, 22mm thick, dowelled and glued to an 18mm plywood box; frame stiles run full height and are joined with haunched mortise-and-tenon at the corners. Frame and door are painted as one assembly where the order is assembled, so the bead line and the door edge take the same coat. |
| Fronts | 20mm MDF shaker doors and drawer fronts with tulipwood lipping on the hinge edge, recessed panel 6mm with square internal corners, hung inside the frame with a 3mm even gap; solid tulipwood or oak doors available on the same frame for a natural-wood run; glazed, glazed-with-bead and open-frame variants on the same stile width. |
| Finish | Bone-cream eggshell at 10 to 15 gloss units, spray-applied water-based primer plus two topcoats, oven-cured; matched to RAL 9010, NCS S 0502-Y or a supplied sample. Tested to a 200-revolution Taber abrasion and a 72-hour 40 degrees C / 90 percent RH humidity cycle without edge lift; a touch-up pot in the batch colour ships with every order. |
| Carcass | 18mm plywood boxes with sealed ABS edges, 8mm back panel, 32mm system drilling, 570mm deep base boxes and 720mm high base carcasses; solid tulipwood face frame dowelled to the box. 18mm E1 chipboard available as a cost-down; 330mm deep wall boxes with a 720mm height and an adjustable shelf on a 32mm system. |
| Worktop | 30mm white quartz with a fine light speckle, 620mm deep, 20mm square edge and a 100mm matching upstand from the same slab; 20mm quartz, 38mm solid oak, 38mm laminate or 12mm sintered stone on the same carcass. Sink and hob apertures templated from the project drawing, with the sink centre line set to the 600mm sink base. |
| Hardware | Exposed antique-brass butt hinges, three per door, 64mm, screwed to frame and door edge; antique-brass cup pulls at 96mm centres on doors and 64mm on drawers. Blum TandemBox soft-close drawers rated 30 to 70kg as the specified option, with a cost-equivalent Chinese runner set on the same drilling for entry programmes; magnetic catches and door buffers on all single doors. |
| Internal fit-out | One adjustable shelf per wall unit, cutlery inserts, a 300mm pull-out waste under the sink, a corner carousel and a tall larder pull-out available as inserts on the same box; appliance and sink bases supplied open with a service void and ventilation cut-outs to the appliance drawing. |
| Installation | Dowel-and-cam assembly with pre-drilled frames and confirmat fixings at the frame joints; a 3m run assembles in roughly 4 to 6 hours with two fitters, about an hour more than a frameless box because the frames must be pulled together and checked for a straight bead line before the doors are hung. Wall units hang on a steel rail supplied per run; an English-language assembly drawing and a parts list by unit code ship with every order. |
| Packaging | Boxes flat in 5-layer cartons with foam corner blocks — a 600mm base box ships at roughly 70 x 58 x 17cm and 33kg gross; frames bundled per unit and banded to the matching carton; doors and drawer fronts in a separate rigid face-board crate in door-number order; brass hardware in a labelled bag inside the face-board crate so hinges are not lost in the carton void. |
| MOQ and lead time | 20 pcs per model; widths, two door styles and a two-tone split may be mixed inside the 20. Custom RAL or NCS colour from 50 pcs in one colour, with a sprayed 200 x 300mm approval panel. Sample door and frame corner 10 to 14 days, production 30 to 35 days, FOB Ningbo or CIF Felixstowe, Southampton and Dublin. |
| Compliance | ISO9001, CE, SGS and FSA factory certifications; E1 low-emission board and low-VOC water-based paint; FSC-certified plywood and tulipwood available; CARB Phase 2 compliant board for US-bound orders on the same line; IP44 lighting option where LED strip is specified into a wall unit. |
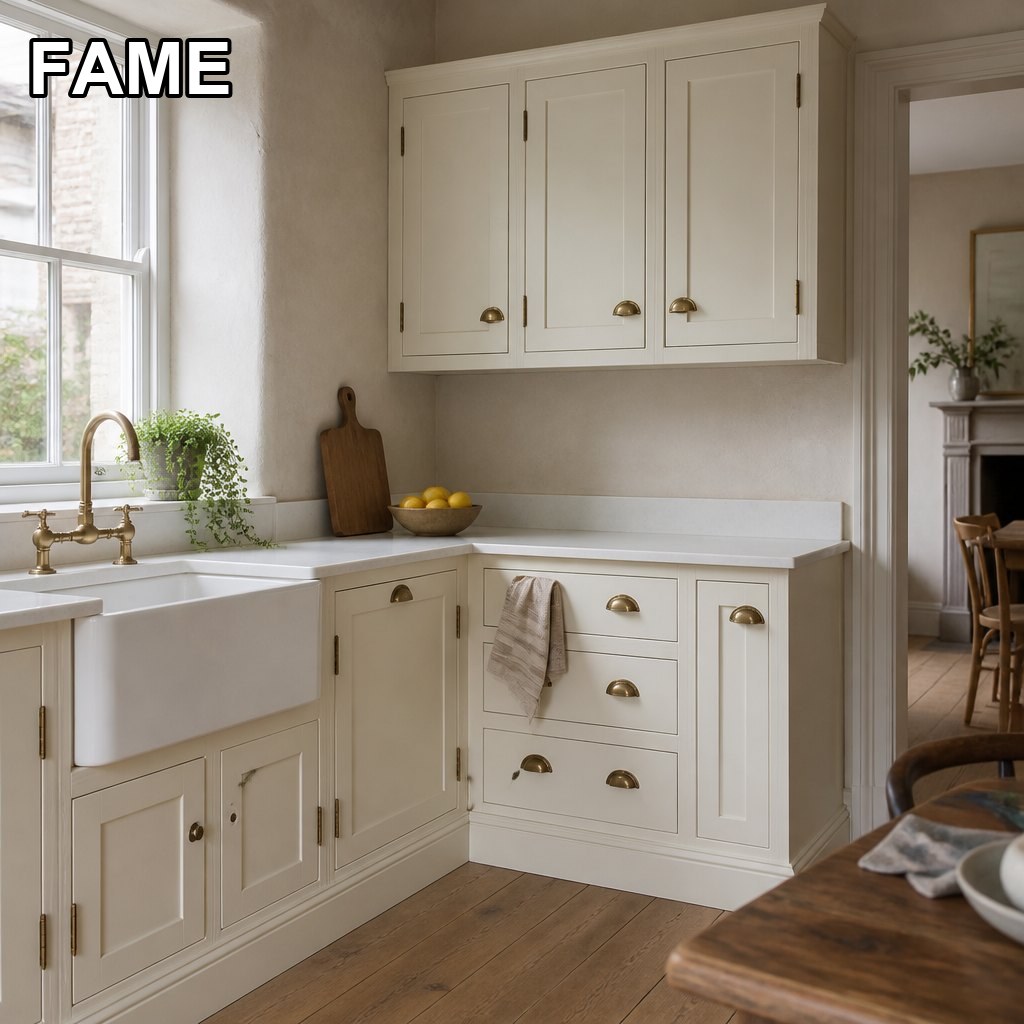
Every FAME kitchen program is produced in our 20,000 m² factory, inspected against the same standards we ship to the world's top-10 bathroom brands, and container-optimized for your program.
The frameless shaker volume line — the same door look on a European box, at a lower cost per metre.
View product →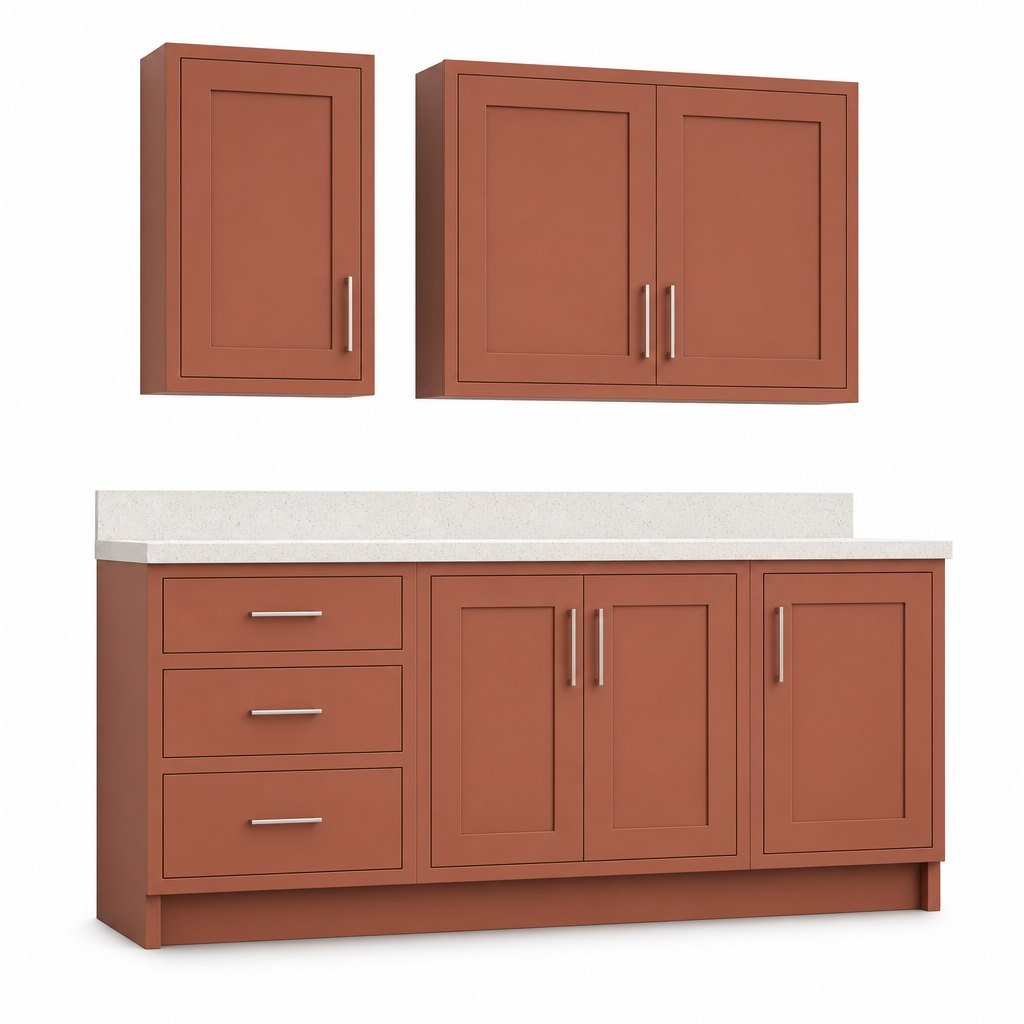
The other framed programme in the range, in a warm clay colour and US overlay construction.
View product →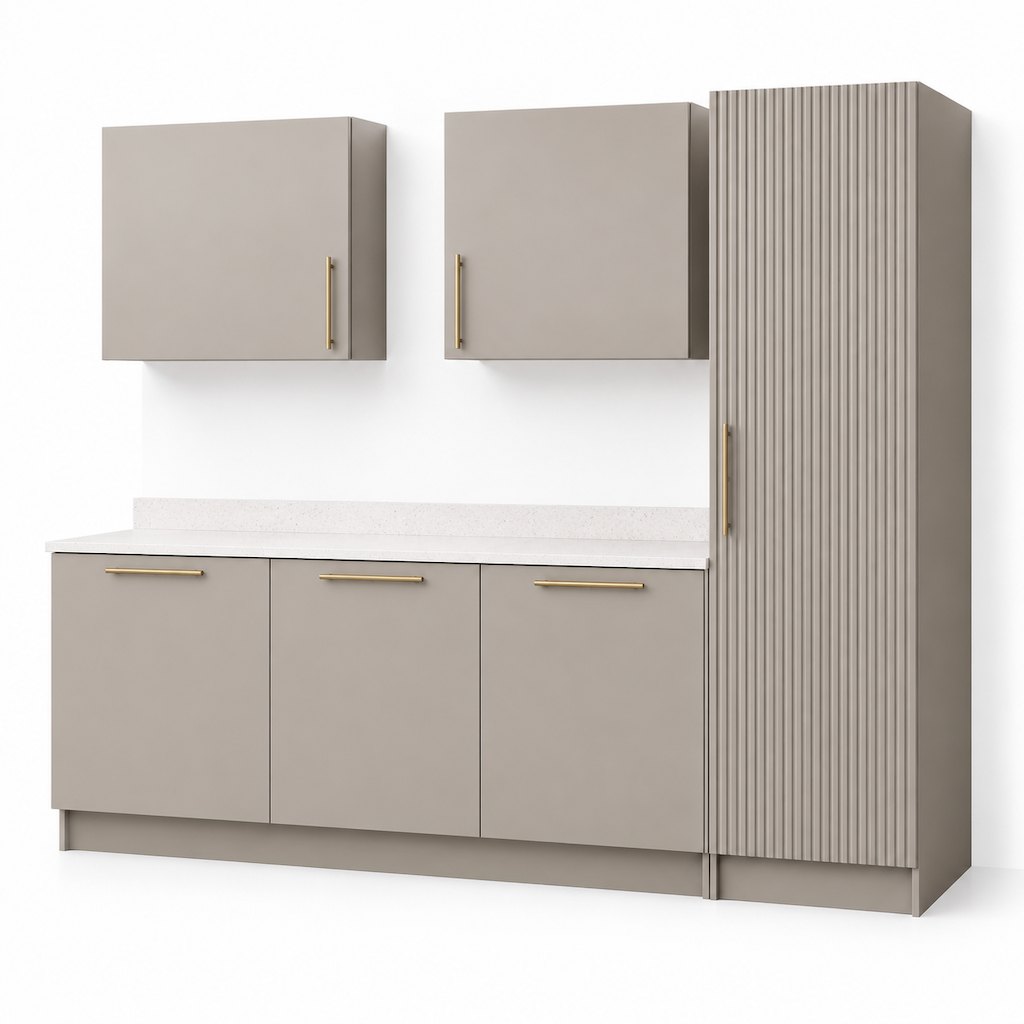
The neutral matt alternative when the room needs texture rather than a bead line.
View product →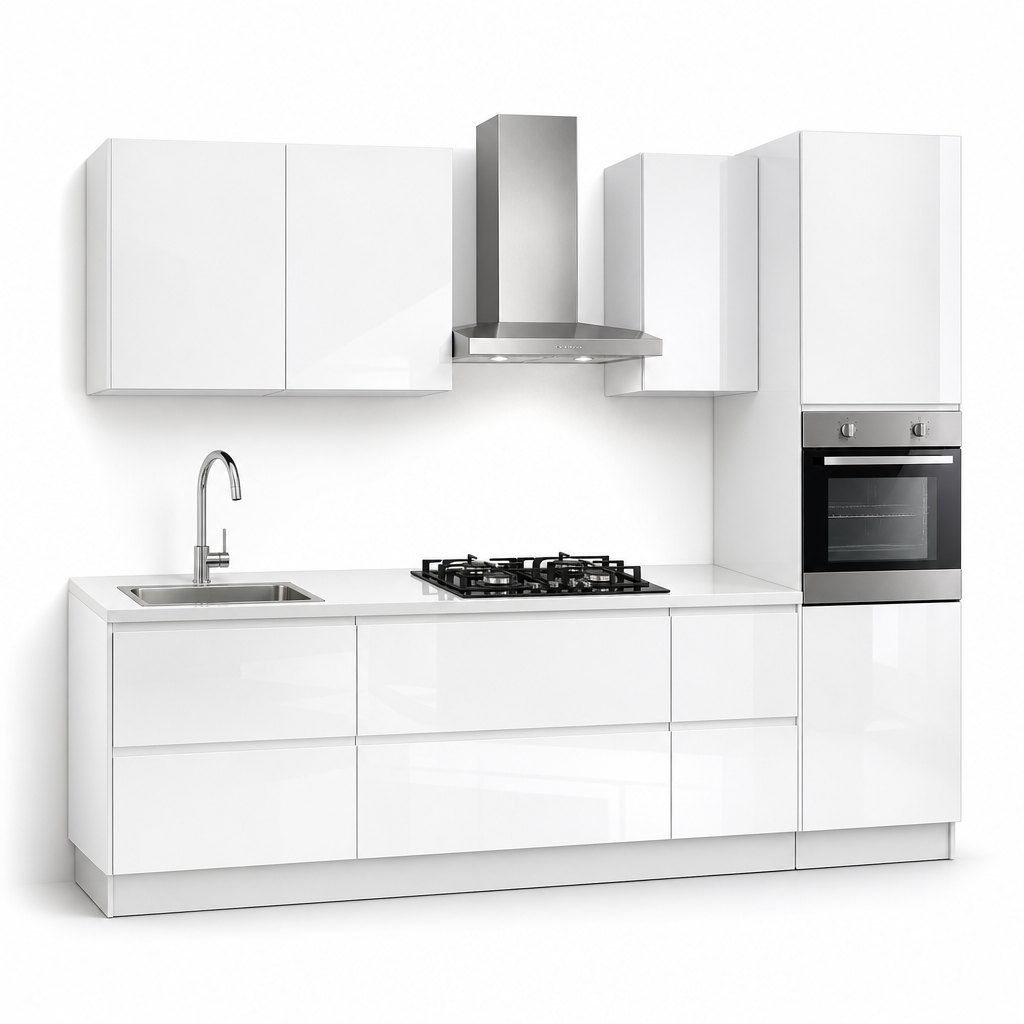
The opposite end of the finish range, for programmes selling on light and wipe-clean surfaces.
View product →Tell us layout, finish and destination port — we'll come back with pricing, lead time and a sample proposal.
Request a Quote